

BEDS2
BATHS2 full
SQUARE FEET1,383
MLS#VAAR2077898
STATUSACTIVE
PROPERTY TYPERental - Townhouse
SUBDIVISIONFAIRLINGTON
SCHOOLARLINGTON COUNTY PUBLIC SCHOOLS
Property Description
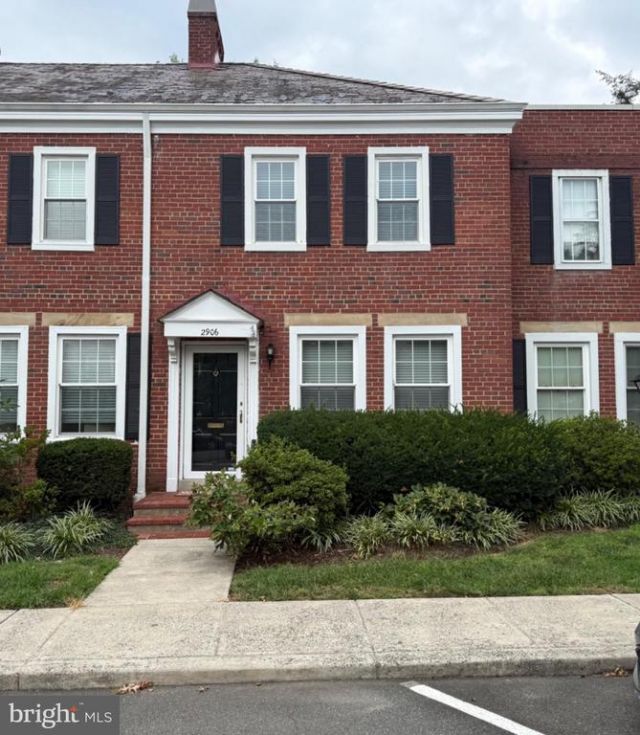
Nestled in the charming Fairlington Villages, this delightful 2-bedroom, 2-bathroom Clarendon II model townhouse offers a perfect blend of comfort and convenience. This renovated home features a fully finished basement, providing ample space for relaxation or a home office. The interior boasts beautiful wood floors and window treatments that enhance the warm ambiance throughout. The kitchen is equipped with modern stainless steel appliances and enjoy the convenience of in-unit laundry located on the lower floor. Step outside to discover a private, level rear yard, perfect for outdoor gatherings or quiet moments in nature. The community amenities are truly exceptional, featuring outdoor pools, tennis courts, basketball courts, and scenic jog/walk paths. The community center and tot lots add to the vibrant neighborhood atmosphere, making it an ideal place to unwind and connect with neighbors. Steps to your permitted parking lot and public transportation options. The lease includes essential services such as lawn maintenance, trash removal, and water, ensuring a hassle-free living experience. Close to Shirlington, Old Town Alexandria, DC and DCA - experience the charm of Fairlington Villages, where comfort meets convenience in a picturesque setting.
Property Features
Property Type: Rental - Townhouse
Basement: Yes
Basement: Fully Finished
Cooling: Central A/C
Fuel Type: Electric
Heating: Central
Home Style: Colonial
Lot Size: 0.00 Acre(S)
Stories: 3.0
Year Built: 1944
Feature Descriptions
Additional Structures: Above Grade, Below Grade
Appliances: Built-In Microwave, Dishwasher, Disposal, Dryer, Washer, Refrigerator, Oven/Range - Electric, Stainless Steel Appliances
Building Name: FAIRLINGTON VILLAGES
Community Amenities: Basketball Courts, Common Grounds, Community Center, Jog/Walk Path, Pool - Outdoor, Swimming Pool, Tennis Courts, Tot Lots/Playground
Condo/Coop Fee: $475.00/Monthly
Days on Site: 8
Exterior: Brick
Fencing: Fully
Interior: Window Treatments, Wood Floors
Lot: Level, Rear Yard, Private
Lot Dimensions: 0.00 Acre(S)
Number of Rooms: 2
Parking Features: On Street, Parking Lot, Unassigned
Pet Restrictions: Case by Case Basis, Pet Addendum/Deposit
Rent Includes: Common Area Maintenance, Community Center, Lawn Service, Parking, Sewer, Trash Removal, Water
Sewer: Public Sewer
SQFT Above Finished: 922
SQFT Below Finished: 461
SQFT Total Finished: 1383
Structure Type: Interior Row/Townhouse
Total Garage/Parking Spaces: 2
Water: Public
Local Schools
High School: WAKEFIELD
Middle School: GUNSTON
Elementary School: ABINGDON
School District: ARLINGTON COUNTY PUBLIC SCHOOLS
Listed By / Shown By
Listed By
Agency Name: Samson Properties
Shown By
Agent Name: Gary Mitchell
Agent Phone: (540) 578-0178
Agency Title: Massanutten Realty


Gary Mitchell
Office: (540) 578-0178
Cell: (540) 578-0178
Fax: (540) 301-0118
Toll Free: (800) 931-0400
Email Me

Privacy Policy / DMCA Notice / ADA Accessibility


This site is hosted, designed and copyright
© 1994 - 2026 by
Delta Media Group, Inc. -- Patent Pending --
Agency License Information: Massanutten Realty, LLC licensed in the Commonwealth of Virginia since 1986
2906 S Buchanan Street | MLS# VAAR2077898
This property located at 2906 S Buchanan Street, Arlington, VA 22206 is currently listed for rent with an asking price of $3,450 / Monthly. S Buchanan Street is located within the ARLINGTON COUNTY PUBLIC SCHOOLS school district. Search Arlington real estate on www.garywmitchell.com today.