

BEDS4
BATHS2 full 1 partial
SQUARE FEET1,570
MLS#2620783
STATUSPending
PROPERTY TYPEResidential - Single Family
SUBDIVISIONClarendon
Property Description
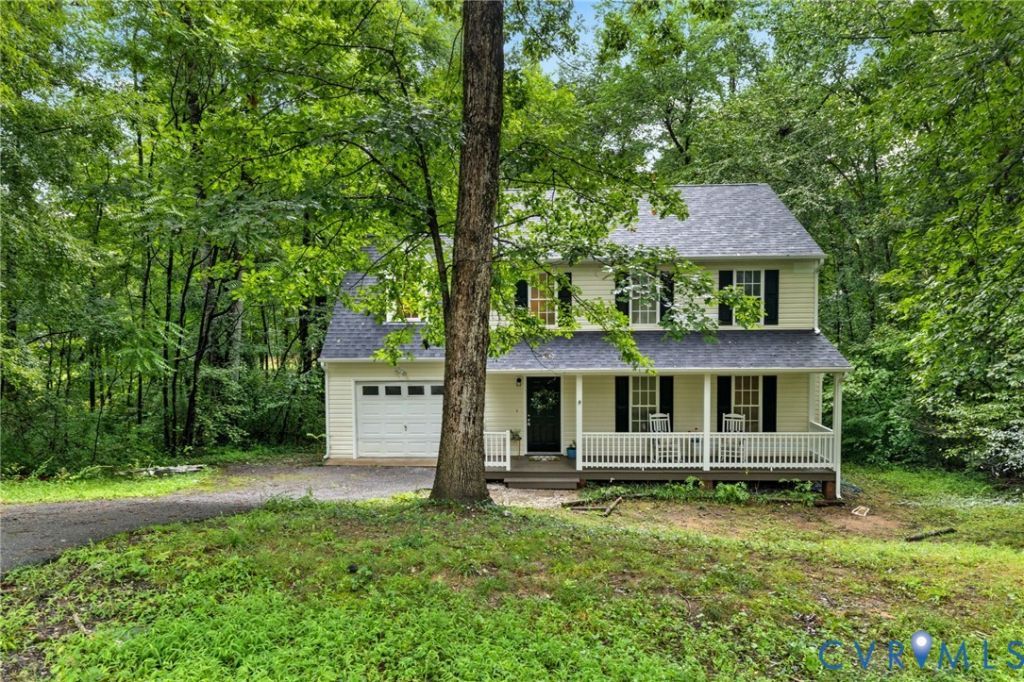
Welcome to 2905 Timbercrest Court in the highly sought after Clarendon subdivision. This 4 bedroom, 2 1/2 bath home has just been updated and ready to move in! The kitchen has new quartz countertops with new stainless steel appliances and new luxury vinyl plank flooring. Large dining area off the kitchen which leads you out to the back deck. Large living room with new carpet and fireplace at the front of the house. Large primary bedroom has new carpet, private full bathroom with new vanity with quartz countertop tops. New LVP flooring, new toilet and all new fixtures. 3 additional bedrooms and hall full bathroom on the 2nd floor. Exterior features an attached garage, large front porch and rear deck. New roof (2026), vinyl siding, 2 zoned heating and air. 2nd floor unit is a brand new 2 ton Rheem heat pump. Evergeen Elementary, Swift Creek Middle and Clover Hill High School.
Property Features
Property Type: Residential - Single Family
Basement: Crawl Space
Cooling: Central Air, Heat Pump, Zoned
Fireplaces: 1
Garage: 1.5 car attached
Heating: Electric, Heat Pump, Zoned
Home Style: Two Story
Lot Size: 0.37 Acres
Roof Type: Composition, Shingle
Stories: 2.0
Taxes: $2,993
Year Built: 2001
Feature Descriptions
Appliances: Dishwasher, Electric Water Heater, Microwave, Refrigerator, Stove
Days on Site: 28
Exterior: Frame, Vinyl Siding
Exterior: Paved Driveway
Fencing: None
Fireplace: Gas, Vented, Insert
Floor Features: Partially Carpeted, Vinyl
Interior: Fireplace, Granite Counters, Bath in Primary Bedroom
Laundry: Washer Hookup, Dryer Hookup
Parcel#: 739-68-84-19-400-000
Parking: Attached, Direct Access, Driveway, Garage, Paved
Patio/Porch: Rear Porch, Front Porch
Sewer: Public Sewer
Water: Public
Local Schools
High School: Clover Hill
Middle School: Swift Creek
Elementary School: Evergreen
Listed By / Shown By
Listed By
Agency Name: Joyner Fine Properties
Shown By
Agent Name: Gary Mitchell
Agent Phone: (540) 578-0178
Agency Title: Massanutten Realty

Estimate Your Payment
Estimated Payment
$ 2,131.75 per month $1,774.43 Principal & Interest $249.42 Property Tax $107.90 Homeowner's InsuranceChange Payment Information

Gary Mitchell
Office: (540) 578-0178
Cell: (540) 578-0178
Fax: (540) 301-0118
Toll Free: (800) 931-0400
Email Me

Privacy Policy / DMCA Notice / ADA Accessibility


This site is hosted, designed and copyright
© 1994 - 2026 by
Delta Media Group, Inc. -- Patent Pending --
Agency License Information: Massanutten Realty, LLC licensed in the Commonwealth of Virginia since 1986
2905 Timbercrest Court | MLS# 2620783
This single family home located at 2905 Timbercrest Court, Midlothian, VA 23112 is currently listed for sale with an asking price of $369,950. This property was built in 2001 and has 4 bedrooms and 2 full and 1 partial baths with 1570 sq. ft. Timbercrest Court is located in the Clarendon subdivision. Search Clarendon real estate on www.garywmitchell.com today.