

BEDS4
BATHS3 full 1 partial
SQUARE FEET3,641
MLS#VANF2000118
STATUSACTIVE
PROPERTY TYPEResidential - Single Family
SUBDIVISIONOCEAN VIEW EAST
SCHOOLNORFOLK CITY PUBLIC SCHOOLS
Property Description
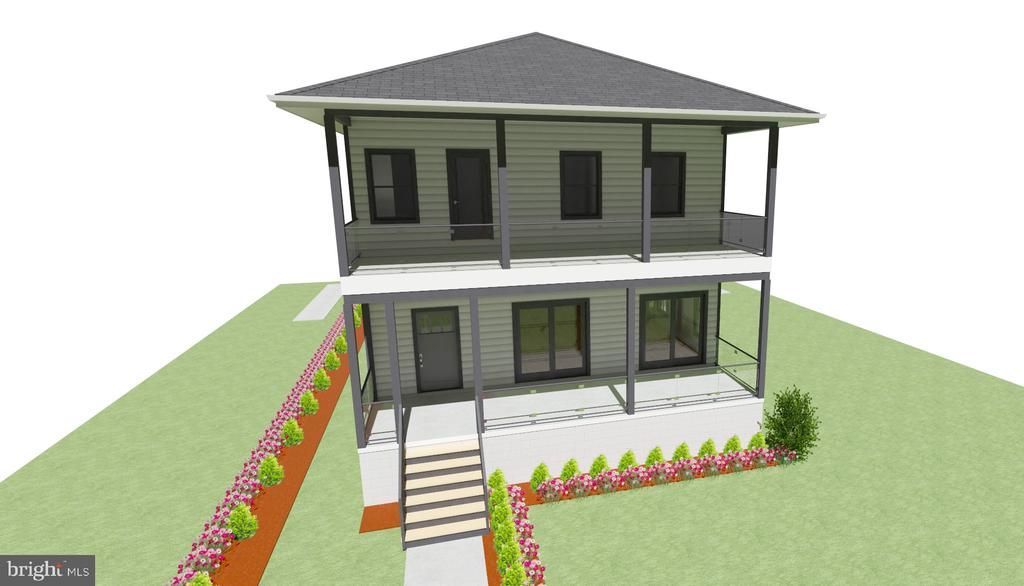
READY TO BUILD Build Your Coastal Dream Home! Incredible new construction opportunity by Biltmore Construction! Architectural drawings are complete and permits are almost ready, saving you months of prep time so construction can begin without delay. Base price shown. Custom options, structural upgrades, and lot premiums are additional. Contact agent for full pricing details and customization options. This stunning modern coastal design offers over 3,600 sq ft total structure including a 2-car attached garage and expansive covered porches. Featuring 4 spacious bedrooms, a dedicated home office, 3.5 luxury baths, and an open-concept layout filled with natural light. Unwind in your private primary suite, or step out onto the 2nd-floor glass-railing balcony to enjoy the refreshing coastal breeze. Built to strict modern standards with an elevated foundation (Flood Zone AE compliant), offering complete peace of mind and low-maintenance coastal living. Ideally located just steps from the sandy shores of the Chesapeake Bay, local dining, military bases, and downtown. Don't miss this turnkey build opportunity in Ocean View!
Property Features
Property Type: Residential - Single Family
Cooling: Central A/C
Fuel Type: Electric, Natural Gas
Garage: 2
Heating: Heat Pump - Electric BackUp, Zoned
Home Style: Coastal
Lot Size: 0.14 Acres
Roof Type: Hip, Architectural Shingle
Stories: 2.0
Taxes: $2,343
Year Built: 2026
Feature Descriptions
Additional Structures: Above Grade
Days on Site: 37
Exterior: Frame, Block, Concrete, Vinyl Siding
Lot Dimensions: 0.14 Acre(S)
Parking Notes: 2 Total Parking Spaces
Sewer: Public Sewer
SQFT Above Finished: 3641
SQFT Total Finished: 3641
Structure Type: Detached
Total Garage/Parking Spaces: 2
Utilities: Water Available, Electric Available, Natural Gas Available
Water: Public
Local Schools
High School: LAKE TAYLOR
Middle School: AZALEA
Elementary School: LITTLE CREEK
School District: NORFOLK CITY PUBLIC SCHOOLS
Listed By / Shown By
Listed By
Agency Name: Evergreen Properties
Shown By
Agent Name: Gary Mitchell
Agent Phone: (540) 578-0178
Agency Title: Massanutten Realty

Estimate Your Payment
Estimated Payment
$ 5,283.32 per month $4,796.40 Principal & Interest $195.25 Property Tax $291.67 Homeowner's InsuranceChange Payment Information

Gary Mitchell
Office: (540) 578-0178
Cell: (540) 578-0178
Fax: (540) 301-0118
Toll Free: (800) 931-0400
Email Me

Privacy Policy / DMCA Notice / ADA Accessibility


This site is hosted, designed and copyright
© 1994 - 2026 by
Delta Media Group, Inc. -- Patent Pending --
Agency License Information: Massanutten Realty, LLC licensed in the Commonwealth of Virginia since 1986
2905 E Ocean View Avenue | MLS# VANF2000118
This single family home located at 2905 E Ocean View Avenue, Norfolk, VA 23518 is currently listed for sale with an asking price of $999,999. This property was built in 2026 and has 4 bedrooms and 3 full and 1 partial baths with 3641 sq. ft. E Ocean View Avenue is located in the OCEAN VIEW EAST subdivision within the NORFOLK CITY PUBLIC SCHOOLS school district. Search OCEAN VIEW EAST real estate on www.garywmitchell.com today.