

BEDS4
BATHS2 full
SQUARE FEET1,916
MLS#681074
STATUS
PROPERTY TYPEResidential - Single Family
SUBDIVISIONBRIDGEPORT
Property Description
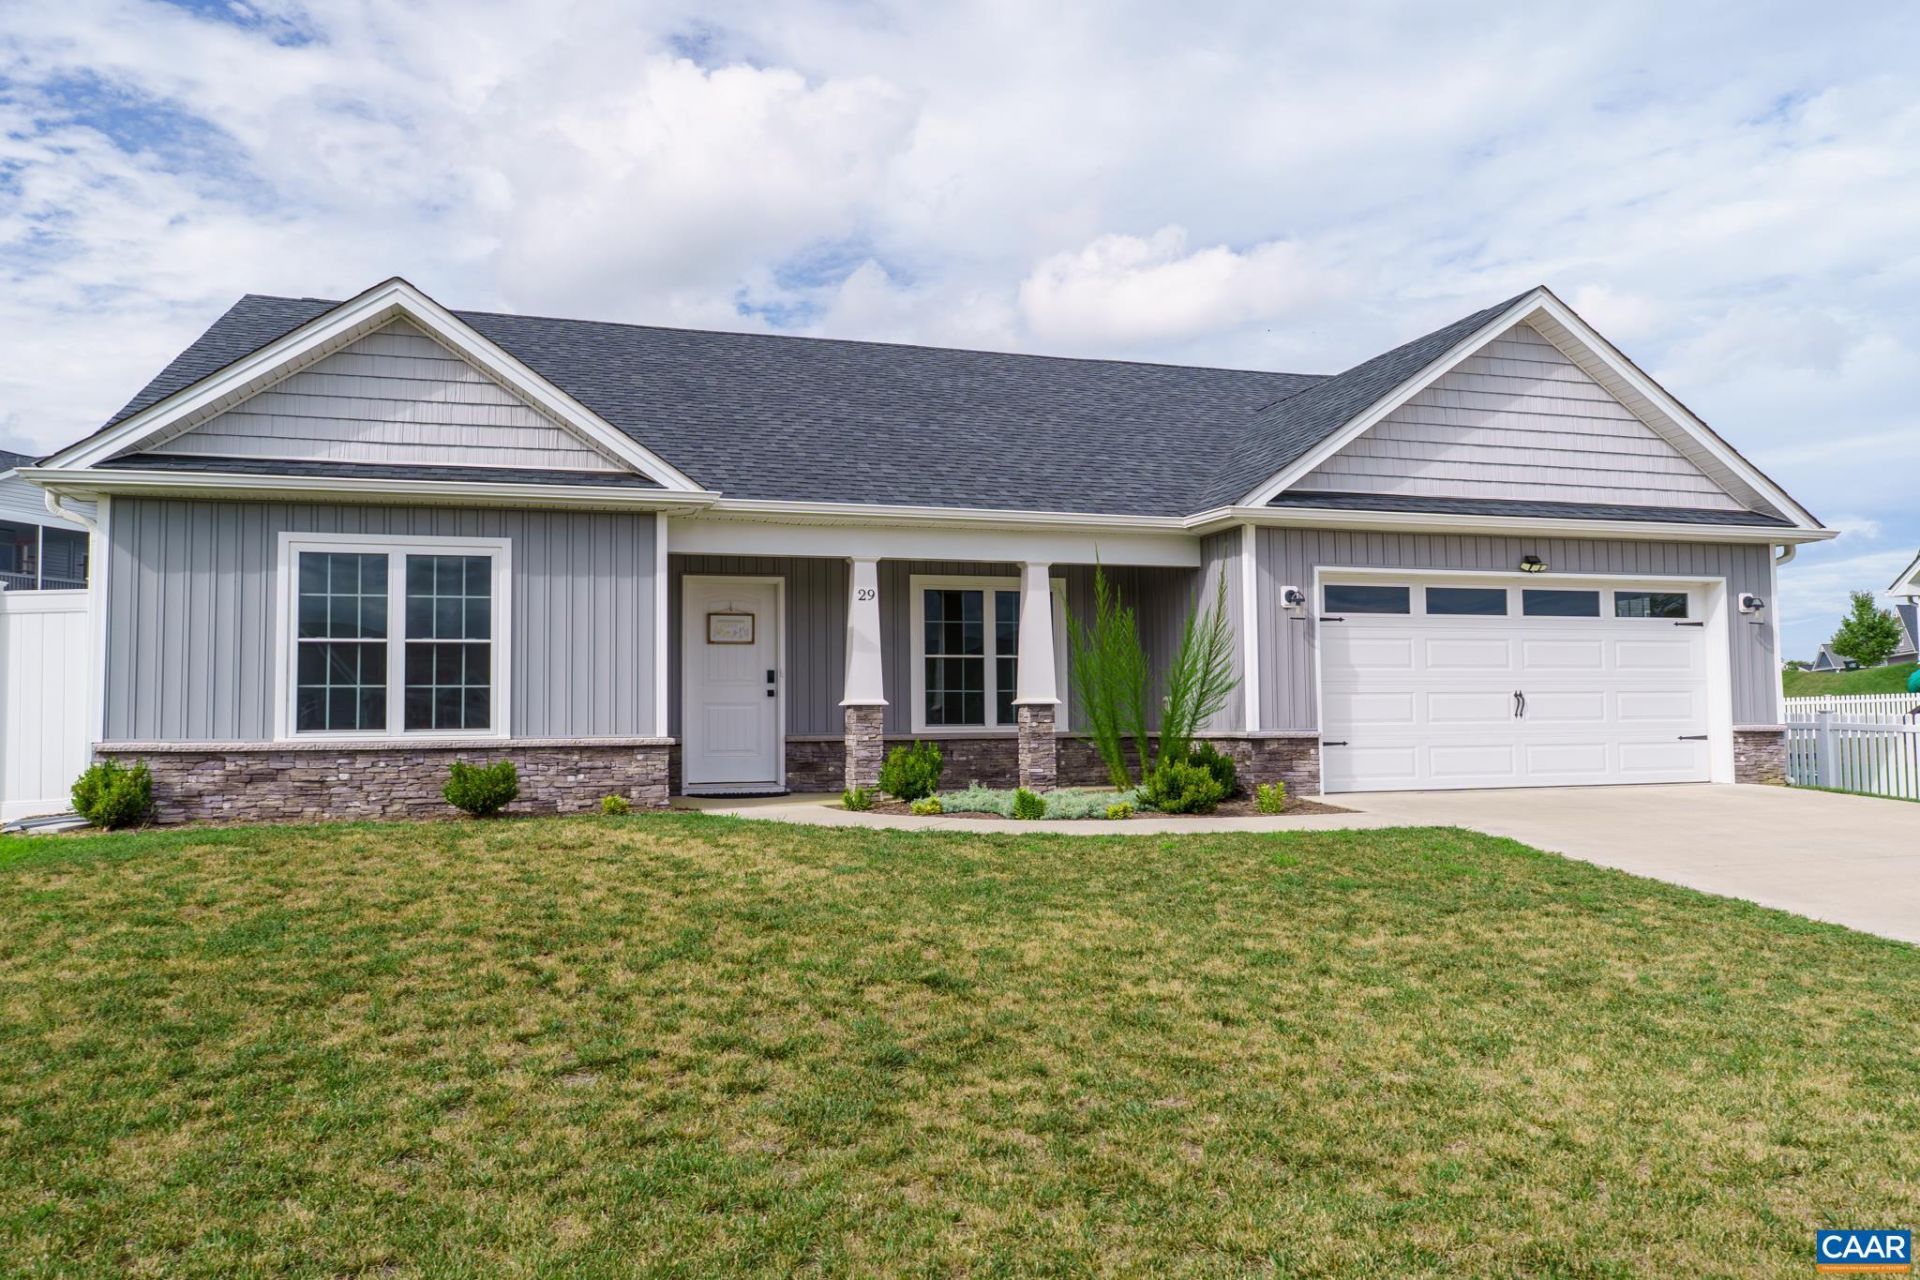
COMING SOON! Better than new and loaded with thoughtful upgrades! Meticulously maintained 4-bedroom home or 3 bed with dedicated office/flex room offers an open-concept design with a large foyer, vaulted ceilings, recessed lighting and LVP flooring (no carpet). The stylish kitchen features granite countertops, soft-close cabinetry, herringbone backsplash, pantry, built-in wall oven and microwave, and flows seamlessly into the living and dining areas. Built-in dining room cabinetry and wine fridge add character and function. Spacious main level primary suite offers a walk-in closet, double vanity and walk-in shower. A large laundry room with washer, dryer and wash basin provides extra convenience. Outside, enjoy a spacious sun-filled backyard with a large screened porch, concrete patio and fully fenced with low maintenance vinyl privacy fence. Dreaming of an outdoor kitchen - water, sewer and electric connections are already installed. The 2-car garage is set up for EV charging, plus generator hookups. Convenient access to shopping, dining, Augusta Health, I-64 and I-81. Low $250/year HOA and neighborhood sidewalks! Exceptionally cared for, with original construction drawings available. A must see!
Property Features
Property Type: Residential - Single Family
Cooling: Central Air, Heat Pump
Garage: 2 car attached
Heating: Heat Pump
Lot Size: 0.36 Acres
Roof Type: Composition, Shingle
Stories: 1.0
Taxes: $2,230
Year Built: 2023
Amenities
Double Vanity
Primary Downstairs
Walk-In Closet(s)
Breakfast Bar
Breakfast Area
Entrance Foyer
Home Office
Kitchen Island
Recessed Lighting
Vaulted Ceiling(s)
Porch
Feature Descriptions
Appliances: Built-In Oven, Dishwasher, Electric Cooktop, Disposal, Microwave, Refrigerator, Dryer, Washer
Association Amenities: Trail(s)
Community Features: Sidewalks
Days on Site: 8
Exterior: Stick Built, Stone, Vinyl Siding
Flooring: Luxury Vinyl Plank
HOA: Yes
HOA Fee: 250/ Annually
Lot: Cul-De-Sac
Parcel#: 067/ C3 3/ /161 /
Parking: Attached, Electricity, Garage Faces Front, Garage, Garage Door Opener
Parking Notes: Attached, Electricity, Garage Faces Front, Garage, Gar
Patio/Porch: Front Porch, Patio, Porch, Screened
Security: Smoke Detector(s)
Sewer: Public Sewer
Utilities: Cable Available, Fiber Optic Available
Water: Public
Window: Double Pane Windows, Screens
Local Schools
High School: Wilson Memorial
Middle School: Wilson
Elementary School: Wilson
Listed By / Shown By
Listed By
Agency Name: LONG & FOSTER - LAKE MONTICELLO
Agency Phone: 434-589-7653
Shown By
Agent Name: Gary Mitchell
Agent Phone: (540) 578-0178
Agency Title: Massanutten Realty

Estimate Your Payment
Estimated Payment
$ 2,678.48 per month $2,349.76 Principal & Interest $185.83 Property Tax $142.89 Homeowner's InsuranceChange Payment Information

Gary Mitchell
Office: (540) 578-0178
Cell: (540) 578-0178
Fax: (540) 301-0118
Toll Free: (800) 931-0400
Email Me

Privacy Policy / DMCA Notice / ADA Accessibility


This site is hosted, designed and copyright
© 1994 - 2026 by
Delta Media Group, Inc. -- Patent Pending --
Agency License Information: Massanutten Realty, LLC licensed in the Commonwealth of Virginia since 1986
29 Laura Jean Ct | MLS# 681074
This single family home located at 29 Laura Jean Ct, Waynesboro, VA 22980 is currently listed for sale with an asking price of $489,900. This property was built in 2023 and has 4 bedrooms and 2 full baths with 1916 sq. ft. Laura Jean Ct is located in the BRIDGEPORT subdivision. Search BRIDGEPORT real estate on www.garywmitchell.com today.