

BEDS3
BATHS2 full 1 partial
SQUARE FEET2,642
MLS#VAWR2014962
STATUSACTIVE
PROPERTY TYPEResidential - Single Family
SUBDIVISIONRELIANCE WOODS
SCHOOLWARREN COUNTY PUBLIC SCHOOLS
Property Description
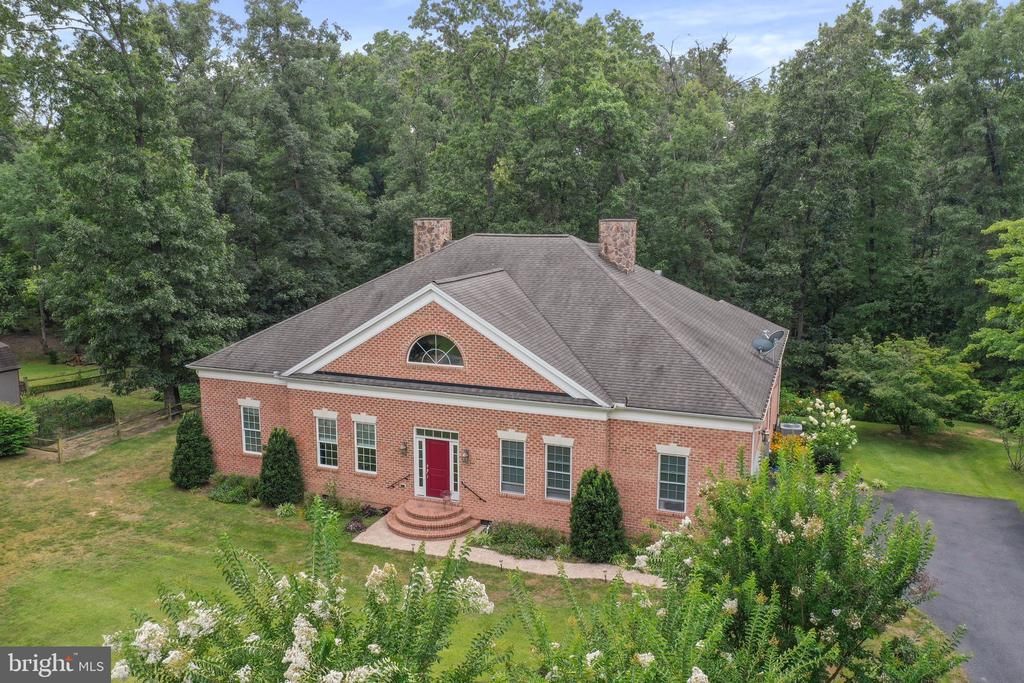
Welcome to 289 Reliance Woods Dr – a thoughtfully designed, all-brick rancher on 3 peaceful acres in the heart of Reliance Woods. Built with long-term comfort in mind, this one-level home offers a spacious, accessible layout ideal for everyday living and aging in place. Wide doorways, minimal steps, and generous room sizes make the home functional without sacrificing warmth or charm. The main living area is bright and open, flowing into the kitchen and dining space—perfect for gathering or unwinding. The primary suite provides a private retreat, while the additional bedrooms offer flexibility for guests, a home office, or hobbies. A full walk-up attic provides abundant storage or potential for future expansion. The oversized two-car garage delivers plenty of space for vehicles, tools, and equipment—with room to spare. Outdoors, enjoy wooded views, open space, and the peaceful rhythm of country living—all within easy reach of town amenities. If you’re looking for a solid, stylish home that’s built to grow with you—this is the one.
Property Features
Property Type: Residential - Single Family
Cooling: Central A/C
Fireplaces: 1
Fuel Type: Electric
Garage: 2
Heating: Heat Pump(s)
Home Style: Ranch/Rambler
Lot Size: 3.25 Acres
Roof Type: Architectural Shingle
Stories: 1.0
Taxes: $3,435
Year Built: 2009
Feature Descriptions
Accessibility: 32"+ wide Doors,36"+ wide Halls, Level Entry - Main, Mobility Improvements
Additional Structures: Above Grade, Below Grade
Appliances: Built-In Microwave, Cooktop, Dishwasher, Dryer, Icemaker, Oven - Wall, Refrigerator, Stainless Steel Appliances, Washer, Water Heater
Days on Site: 28
Electric: 200+ Amp Service
Exterior: Extensive Hardscape, Exterior Lighting, Gutter System
Exterior: Brick
Fireplace: Gas/Propane
Flooring: Ceramic Tile, Hardwood
HOA Fee: $600.00/Annually
Interior: Attic, Bathroom - Jetted Tub, Bathroom - Soaking Tub, Bathroom - Stall Shower, Breakfast Area, Combination Kitchen/Living, Crown Moldings, Dining Area, Entry Level Bedroom, Floor Plan - Open, Formal/Separate Dining Room, Kitchen - Island, Kitchen - Table Space, Primary Bath(s), Recessed Lighting, Walk-in Closet(s), Wood Floors
Location: Rural
Lot: Backs to Trees, Cleared, Front Yard, Landscaping, Level, Partly Wooded, Private, Rear Yard, SideYard(s), Vegetation Planting
Lot Dimensions: 3.25 Acre(S)
Parking Features: Asphalt Driveway
Parking Notes: 2 Total Parking Spaces
Pet Restrictions: No Pet Restrictions
Sewer: On Site Septic
Special View Info: Mountain
SQFT Above Finished: 2642
SQFT Total Finished: 2642
Structure Type: Detached
Total Garage/Parking Spaces: 2
Water: Well
Windows: Double Pane, Screens, Sliding
Wooded: Yes
Local Schools
High School: SKYLINE
Middle School: SKYLINE
School District: WARREN COUNTY PUBLIC SCHOOLS
Listed By / Shown By
Listed By
Agency Name: Samson Properties
Shown By
Agent Name: Gary Mitchell
Agent Phone: (540) 578-0178
Agency Title: Massanutten Realty

Estimate Your Payment
Estimated Payment
$ 4,000.54 per month $3,501.38 Principal & Interest $286.25 Property Tax $212.92 Homeowner's InsuranceChange Payment Information

Gary Mitchell
Office: (540) 578-0178
Cell: (540) 578-0178
Fax: (540) 301-0118
Toll Free: (800) 931-0400
Email Me

Privacy Policy / DMCA Notice / ADA Accessibility


This site is hosted, designed and copyright
© 1994 - 2026 by
Delta Media Group, Inc. -- Patent Pending --
Agency License Information: Massanutten Realty, LLC licensed in the Commonwealth of Virginia since 1986
289 Reliance Woods Drive | MLS# VAWR2014962
This single family home located at 289 Reliance Woods Drive, Middletown, VA 22645 is currently listed for sale with an asking price of $730,000. This property was built in 2009 and has 3 bedrooms and 2 full and 1 partial baths with 2642 sq. ft. Reliance Woods Drive is located in the RELIANCE WOODS subdivision within the WARREN COUNTY PUBLIC SCHOOLS school district. Search RELIANCE WOODS real estate on www.garywmitchell.com today.