

BEDS3
BATHS3 full
SQUARE FEET1,680
MLS#VAPA2005104
STATUSPENDING
PROPERTY TYPEResidential - Single Family
SUBDIVISIONBLUE RIDGE PINES
SCHOOLPAGE COUNTY PUBLIC SCHOOLS
Property Description
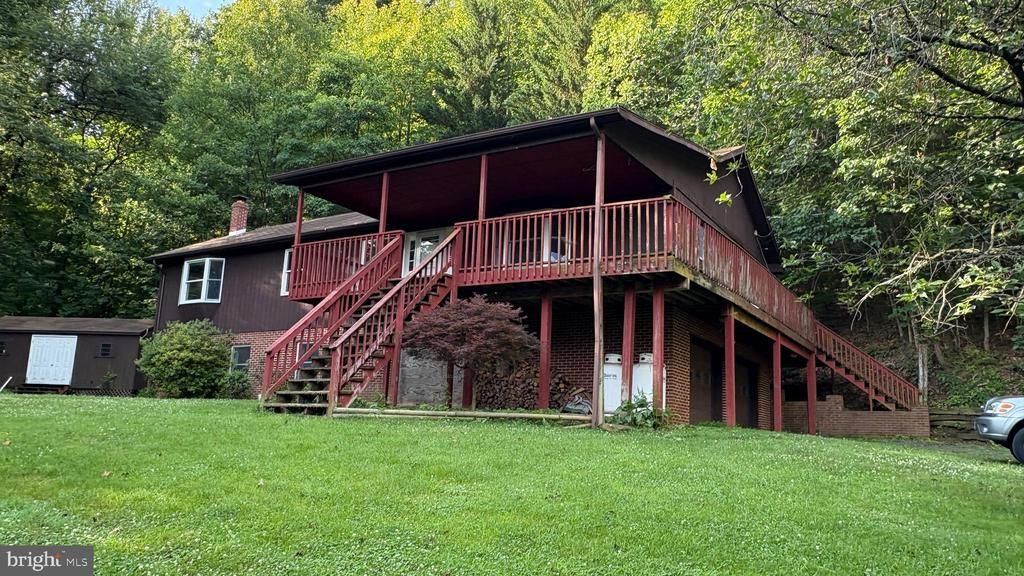
Private getaway just seven minutes from the heart of Stanley Virginia. If you have dreamed of having your own piece of heaven with views of the Shenandoah Valley in complete isolation in a 2520 square-foot home with an exceptionally large two car garage, multiple decks, and a shop, consider taking a look at this one. A bit of TLC, and a few weekends of pruning and planting will be the entree to many years of enjoyment with family and friends. Take a look and let your heart tell you what your next move should be. FYI: HOA does NOT permit short term rentals.
Property Features
Property Type: Residential - Single Family
Basement: Yes
Basement: Connecting Stairway, Garage Access
Cooling: Central A/C, Heat Pump(s)
Fireplaces: 1
Fuel Type: Electric
Garage: 2
Heating: Heat Pump - Gas BackUp
Home Style: Raised Ranch/Rambler
Lot Size: 3.24 Acres
Roof Type: Asphalt
Stories: 2.0
Taxes: $1,759
Year Built: 1989
Feature Descriptions
Accessibility: 36"+ wide Halls
Additional Structures: Above Grade
Days on Site: 428
Electric: 220 Volts
Exterior: Block, T-1-11
Exterior: Outbuilding(s)
HOA Fee: $140.00/Annually
Interior: Combination Kitchen/Dining, Entry Level Bedroom, Family Room Off Kitchen, Kitchen - Eat-In, Pantry, Stove - Wood, Walk-in Closet(s), Wood Floors
Location: Rural
Lot Dimensions: 3.24 Acre(S)
Parking Notes: 2 Total Parking Spaces
Sewer: Septic < # of BR
SQFT Above Finished: 1680
SQFT Total Finished: 1680
Structure Type: Detached
Total Garage/Parking Spaces: 2
Utilities: Propane
Water: Well
Local Schools
High School: PAGE COUNTY
Middle School: PAGE COUNTY
School District: PAGE COUNTY PUBLIC SCHOOLS
Listed By / Shown By
Listed By
Agency Name: All The Best Real Estate Inc
Shown By
Agent Name: Gary Mitchell
Agent Phone: (540) 578-0178
Agency Title: Massanutten Realty

Estimate Your Payment
Estimated Payment
$ 1,774.26 per month $1,534.37 Principal & Interest $146.58 Property Tax $93.30 Homeowner's InsuranceChange Payment Information

Gary Mitchell
Office: (540) 578-0178
Cell: (540) 578-0178
Fax: (540) 301-0118
Toll Free: (800) 931-0400
Email Me

Privacy Policy / DMCA Notice / ADA Accessibility


This site is hosted, designed and copyright
© 1994 - 2026 by
Delta Media Group, Inc. -- Patent Pending --
Agency License Information: Massanutten Realty, LLC licensed in the Commonwealth of Virginia since 1986
287 Blackthorne Rd | MLS# VAPA2005104
This single family home located at 287 Blackthorne Rd, Luray, VA 22835 is currently listed for sale with an asking price of $319,900. This property was built in 1989 and has 3 bedrooms and 3 full baths with 1680 sq. ft. Blackthorne Rd is located in the BLUE RIDGE PINES subdivision within the PAGE COUNTY PUBLIC SCHOOLS school district. Search BLUE RIDGE PINES real estate on www.garywmitchell.com today.