

BEDS3
BATHS2 full 1 partial
SQUARE FEET1,456
MLS#VASH2015296
STATUSACTIVE UNDER CONTRACT
PROPERTY TYPEResidential - Single Family
SCHOOLSHENANDOAH COUNTY PUBLIC SCHOOLS
Property Description
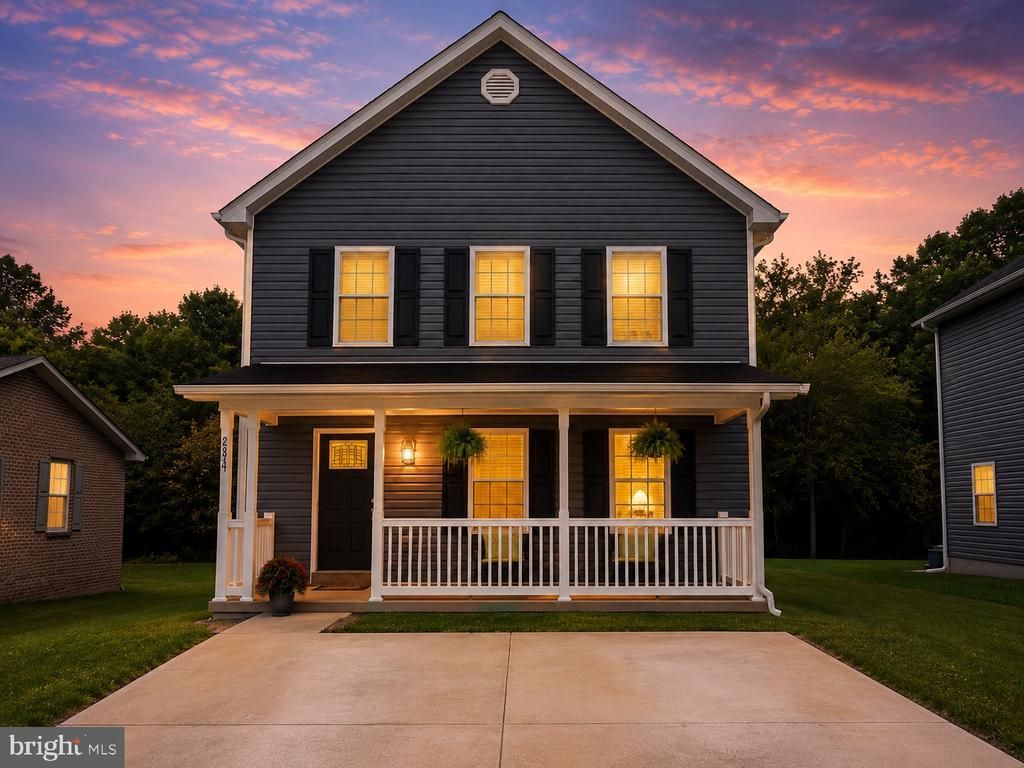
Built in 2024 and like new, this beautifully maintained home offers the perfect blend of modern comfort and functional living. The open floor plan is ideal for entertaining and everyday family life, featuring 3 bedrooms, 2.5 baths, granite countertops, a large island, stainless steel appliances, and finishes that still feel brand new. The spacious primary suite includes a walk-in closet and private en-suite bath. Enjoy the charm of front porch living with a welcoming space to relax year-round. Located in the heart of Strasburg, you'll enjoy easy access to downtown restaurants, bakeries, antique shops, ice cream, the town pool, playgrounds, tennis courts, basketball courts, and the scenic River Walk. Experience everything the Shenandoah Valley has to offer, including local festivals, parades, a brewery, nearby wineries, and Shenandoah River access for kayaking, tubing, and fishing. Come see why this beautiful home—and this wonderful community—are the perfect place to call home.
Property Features
Property Type: Residential - Single Family
Cooling: Heat Pump(s), Ceiling Fan(s)
Fuel Type: Electric
Heating: Heat Pump(s)
Home Style: Colonial
Lot Size: 0.14 Acres
Roof Type: Architectural Shingle
Stories: 2.0
Taxes: $1,713
Year Built: 2024
Feature Descriptions
Additional Structures: Above Grade, Below Grade
Appliances: Built-In Microwave, Dishwasher, Disposal, Dryer, Exhaust Fan, Icemaker, Oven/Range - Electric, Stainless Steel Appliances, Washer, Water Heater
Days on Site: 22
Exterior: Gutter System, Outbuilding(s), Secure Storage, Sidewalks, Street Lights
Exterior: Vinyl Siding
Interior: Attic, Bathroom - Tub Shower, Ceiling Fan(s), Combination Dining/Living, Combination Kitchen/Dining, Combination Kitchen/Living, Floor Plan - Open, Kitchen - Island, Kitchen - Table Space, Recessed Lighting, Upgraded Countertops, Window Treatments
Lot: Backs to Trees
Lot Dimensions: 0.14 Acre(S)
Parking Features: Paved Driveway
Parking Notes: 4 Total Parking Spaces
Sewer: Public Septic
SQFT Above Finished: 1456
SQFT Total Finished: 1456
Structure Type: Detached
Total Garage/Parking Spaces: 4
Water: Public
Local Schools
High School: STRASBURG
Middle School: SIGNAL KNOB
Elementary School: SANDY HOOK
School District: SHENANDOAH COUNTY PUBLIC SCHOOLS
Listed By / Shown By
Listed By
Agency Name: Berkshire Hathaway HomeServices PenFed Realty
Shown By
Agent Name: Gary Mitchell
Agent Phone: (540) 578-0178
Agency Title: Massanutten Realty

Estimate Your Payment
Estimated Payment
$ 1,969.37 per month $1,721.91 Principal & Interest $142.75 Property Tax $104.71 Homeowner's InsuranceChange Payment Information

Gary Mitchell
Office: (540) 578-0178
Cell: (540) 578-0178
Fax: (540) 301-0118
Toll Free: (800) 931-0400
Email Me

Privacy Policy / DMCA Notice / ADA Accessibility


This site is hosted, designed and copyright
© 1994 - 2026 by
Delta Media Group, Inc. -- Patent Pending --
Agency License Information: Massanutten Realty, LLC licensed in the Commonwealth of Virginia since 1986
284 Loudoun | MLS# VASH2015296
This single family home located at 284 Loudoun, Strasburg, VA 22657 is currently listed for sale with an asking price of $359,000. This property was built in 2024 and has 3 bedrooms and 2 full and 1 partial baths with 1456 sq. ft. Loudoun is located within the SHENANDOAH COUNTY PUBLIC SCHOOLS school district. Search Strasburg real estate on www.garywmitchell.com today.