

BEDS2
BATHS2 full
SQUARE FEET1,809
MLS#VACL2006984
STATUSACTIVE UNDER CONTRACT
PROPERTY TYPEResidential - Single Family
SCHOOLCLARKE COUNTY PUBLIC SCHOOLS
Property Description
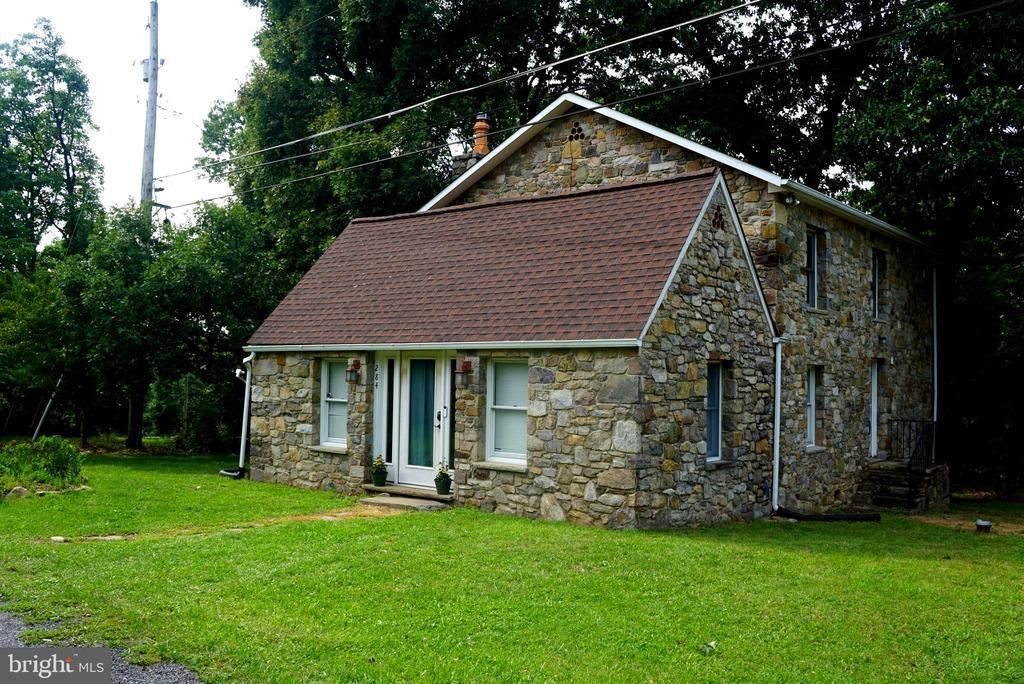
Welcome to this charming stone home in beautiful Clarke County, Virginia. Spacious and inviting, this two bedroom , two full bath home combines timeless character with thoughtful modern updates. The home features a beautiful stone fireplace with a wood stove insert, creating a warm and cozy gathering space for chilly evenings. The entryway opens into a large family/sitting room with attractive stone floor, providing a welcoming first impression and plenty of space to entertain. The kitchen was updated in 2019 with new LVP flooring, quartz countertops, a farmhouse sink, electric range and microwave. Additional major improvements include a new roof in 2020 and a new HVAC system in 2021. Both bedrooms are generously sized and offer excellent flexibility. Ideally located off Route 7, the property offers convenient access to area wineries, hiking, and the natural beauty of the Shenandoah Valley.
Property Features
Property Type: Residential - Single Family
Basement: Outside Entrance, Dirt Floor
Basement: Yes
Cooling: Heat Pump(s)
Fireplaces: 1
Fuel Type: Electric
Heating: Heat Pump(s)
Lot Size: 0.42 Acres
Roof Type: Shingle, Asbestos Shingle
Stories: 2.0
Taxes: $1,963
Year Built: 1949
Feature Descriptions
Additional Structures: Above Grade, Below Grade
Appliances: Dishwasher, Oven/Range - Electric, Refrigerator, Stainless Steel Appliances
Days on Site: 6
Exterior: Stone
Fireplace: Stone, Wood
Flooring: Ceramic Tile, Luxury Vinyl Plank
Interior: Attic, Combination Dining/Living, Family Room Off Kitchen, Water Treat System, Kitchen - Table Space
Lot: Level, Not In Development
Lot Dimensions: 0.42 Acre(S)
Parking Features: Gravel Driveway, Private
Pet Restrictions: No Pet Restrictions
Rooms: Kitchen, Game Room, Bedroom 1,Great Room, Bathroom 1,Bathroom 2,Attic
Sewer: Septic Exists, On Site Septic
Special View Info: Trees/Woods, Street
SQFT Above Finished: 1809
SQFT Total Finished: 1809
Structure Type: Detached
Utilities: Cable TV Available
Water: Well, Private
Local Schools
School District: CLARKE COUNTY PUBLIC SCHOOLS
Listed By / Shown By
Listed By
Agency Name: Long & Foster Real Estate, Inc.
Shown By
Agent Name: Gary Mitchell
Agent Phone: (540) 578-0178
Agency Title: Massanutten Realty

Estimate Your Payment
Estimated Payment
$ 2,504.10 per month $2,206.35 Principal & Interest $163.58 Property Tax $134.17 Homeowner's InsuranceChange Payment Information

Gary Mitchell
Office: (540) 578-0178
Cell: (540) 578-0178
Fax: (540) 301-0118
Toll Free: (800) 931-0400
Email Me

Privacy Policy / DMCA Notice / ADA Accessibility


This site is hosted, designed and copyright
© 1994 - 2026 by
Delta Media Group, Inc. -- Patent Pending --
Agency License Information: Massanutten Realty, LLC licensed in the Commonwealth of Virginia since 1986
284 Good Shepherd Road | MLS# VACL2006984
This single family home located at 284 Good Shepherd Road, Bluemont, VA 20135 is currently listed for sale with an asking price of $460,000. This property was built in 1949 and has 2 bedrooms and 2 full baths with 1809 sq. ft. Good Shepherd Road is located within the CLARKE COUNTY PUBLIC SCHOOLS school district. Search Bluemont real estate on www.garywmitchell.com today.