

BEDS3
BATHS2 full
SQUARE FEET2,087
MLS#VAAC2003094
STATUSACTIVE
PROPERTY TYPEResidential - Single Family
SUBDIVISIONHALLWOOD
SCHOOLACCOMACK COUNTY PUBLIC SCHOOLS
Property Description
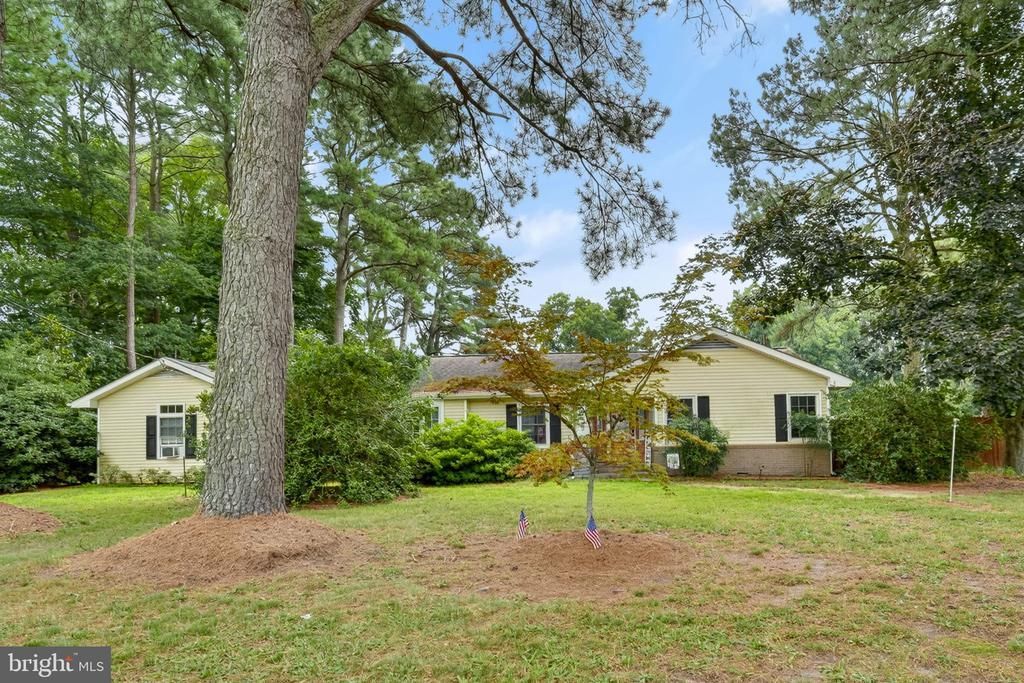
Enjoy the relaxed Eastern Shore lifestyle with this spacious 3-bedroom, 2-bath rancher in the quiet town of Hallwood. Offering approximately 2,087 square feet of single-level living on 2.086 acre, the home features an open and inviting layout with a generous living room, dining area, and kitchen designed for easy everyday living and entertaining. The kitchen offers stainless steel appliances, abundant cabinetry, plenty of counter space, and a large peninsula overlooking the living area, while a pellet stove adds warmth and character to the spacious living room. The primary suite features a walk-in closet and upgraded bath with an oversized tiled walk-in shower, with two additional bedrooms, a second full bath, and dedicated laundry room completing the interior. Step outside to a backyard made for relaxing and entertaining, featuring a large covered patio, 4-foot in-ground swimming pool, six-person hot tub, mature trees, established landscaping, and a beautiful butterfly garden. There's also plenty of room for hobbies, projects, equipment, and storage with a detached garage and substantial 38' x 24' workshop. Additional features include radiant floor heating, a tankless water heater, private well and septic. Conveniently located less than 30 minutes from Wallops Island and area beaches, this Hallwood property offers a unique combination of spacious one-level living, a private in-ground pool, inviting outdoor spaces, and exceptional workshop and storage space.
Property Features
Property Type: Residential - Single Family
Cooling: Ductless/Mini-Split
Fuel Type: Propane - Leased
Garage: 1
Heating: Radiant
Home Style: Ranch/Rambler
Lot Size: 2.09 Acres
Roof Type: Composite
Stories: 1.0
Taxes: $1,654
Year Built: 1965
Feature Descriptions
Additional Structures: Above Grade, Below Grade
Appliances: Built-In Microwave, Dishwasher, Dryer - Electric, Oven/Range - Gas, Refrigerator, Stainless Steel Appliances, Washer, Water Heater - Tankless
Days on Site: 3
Exterior: Vinyl Siding
Exterior: Outbuilding(s), Play Area
Flooring: Carpet, Luxury Vinyl Plank, Tile/Brick, Vinyl
Interior: Bathroom - Jetted Tub, Bathroom - Walk-In Shower, Carpet, Ceiling Fan(s), Combination Dining/Living, Dining Area, Entry Level Bedroom, Floor Plan - Open, Kitchen - Island, Primary Bath(s), Stove - Pellet, Walk-in Closet(s), Upgraded Countertops, Window Treatments
Lot Dimensions: 2.09 Acre(S)
Parking Notes: 1 Total Parking Spaces
Sewer: Private Septic Tank
SQFT Above Finished: 2087
SQFT Total Finished: 2087
Structure Type: Detached
Swimming Pool: In Ground
Total Garage/Parking Spaces: 1
Water: Well
Local Schools
High School: ARCADIA
Middle School: ARCADIA
Elementary School: KEGOTANK
School District: ACCOMACK COUNTY PUBLIC SCHOOLS
Listed By / Shown By
Listed By
Agency Name: Long & Foster Real Estate, Inc.
Shown By
Agent Name: Gary Mitchell
Agent Phone: (540) 578-0178
Agency Title: Massanutten Realty

Estimate Your Payment
Estimated Payment
$ 1,893.22 per month $1,654.76 Principal & Interest $137.83 Property Tax $100.63 Homeowner's InsuranceChange Payment Information

Gary Mitchell
Office: (540) 578-0178
Cell: (540) 578-0178
Fax: (540) 301-0118
Toll Free: (800) 931-0400
Email Me

Privacy Policy / DMCA Notice / ADA Accessibility


This site is hosted, designed and copyright
© 1994 - 2026 by
Delta Media Group, Inc. -- Patent Pending --
Agency License Information: Massanutten Realty, LLC licensed in the Commonwealth of Virginia since 1986
28290 Main Street | MLS# VAAC2003094
This single family home located at 28290 Main Street, Hallwood, VA 23359 is currently listed for sale with an asking price of $345,000. This property was built in 1965 and has 3 bedrooms and 2 full baths with 2087 sq. ft. Main Street is located in the HALLWOOD subdivision within the ACCOMACK COUNTY PUBLIC SCHOOLS school district. Search HALLWOOD real estate on www.garywmitchell.com today.