

BEDS3
BATHS2 full 2 partial
SQUARE FEET1,743
MLS#VAFX2312282
STATUSACTIVE
PROPERTY TYPEResidential - Townhouse
SUBDIVISIONCOUNTRY CREEK
SCHOOLFAIRFAX COUNTY PUBLIC SCHOOLS
Property Description
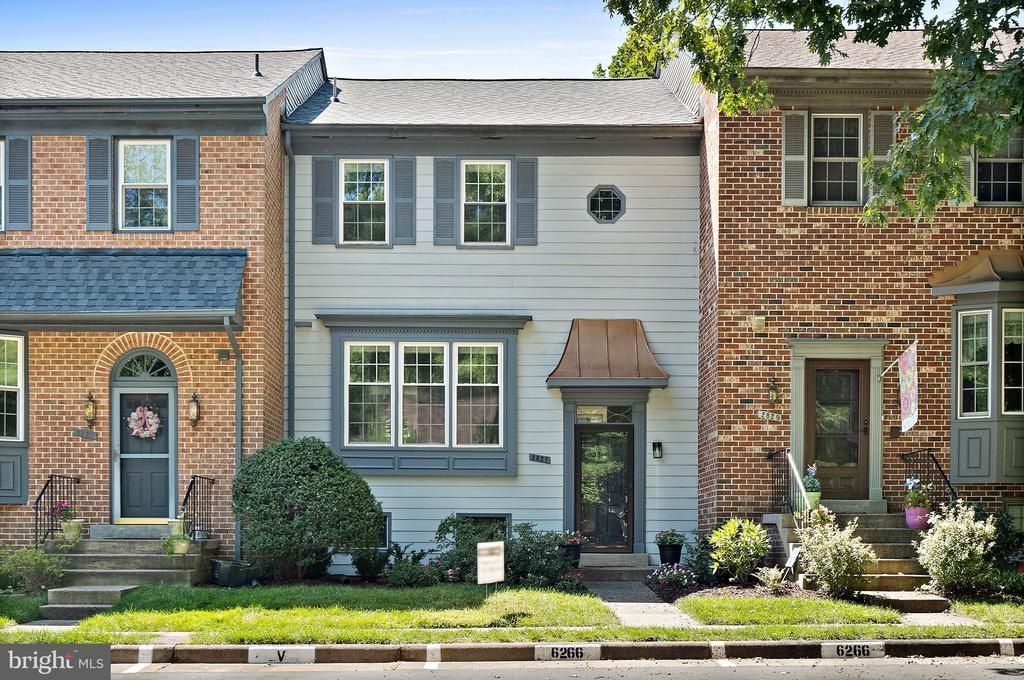
Beautifully refreshed and move-in ready! This spacious 3-bedroom, 2-full and 2-half bath townhouse has been extensively updated with fresh paint throughout, new LVP flooring on the main level, new carpet on the upper and lower levels, new kitchen appliances, and updated light fixtures. The roof is less than two years old. The home features a spacious eat-in kitchen with granite countertops, generous closet space, and additional storage throughout. The finished lower level provides flexible additional living space. Ideally located just a half mile from the Vienna/Fairfax-GMU Metro Station with convenient access to Route 66, this home offers an excellent location for commuters. Nottoway Park is right next door, providing easy access to trails, recreation, and outdoor space. Two assigned parking spaces plus ample visitor parking complete this refreshed townhouse in a highly desirable Vienna location.
Property Features
Property Type: Residential - Townhouse
Basement: Full, Partially Finished
Basement: Yes
Cooling: Central A/C
Fireplaces: 1
Fuel Type: Electric
Heating: Heat Pump(s)
Home Style: Traditional
Lot Size: 0.04 Acres
Roof Type: Asphalt
Stories: 3.0
Taxes: $7,924
Year Built: 1983
Feature Descriptions
Additional Structures: Above Grade, Below Grade
Appliances: Dishwasher, Disposal, Dryer - Electric, Oven/Range - Electric, Range Hood, Washer
Building Name: COUNTRY CREEK
Days on Site: 103
Exterior: Sidewalks
Exterior: Mixed
Fencing: Board
Fireplace: Brick
HOA Fee: $367.00/Quarterly
Interior: Carpet, Combination Kitchen/Dining, Floor Plan - Traditional, Kitchen - Table Space
Lot Dimensions: 0.04 Acre(S)
Parking Features: Assigned
Pet Restrictions: No Pet Restrictions
Sewer: Public Sewer
SQFT Above Finished: 1496
SQFT Below Finished: 247
SQFT Total Finished: 1743
Structure Type: Interior Row/Townhouse
Utilities: Electric Available
Water: Public
Windows: Double Pane
Local Schools
High School: OAKTON
Middle School: THOREAU
Elementary School: MOSAIC
School District: FAIRFAX COUNTY PUBLIC SCHOOLS
Listed By / Shown By
Listed By
Agency Name: Realty ONE Group Capital
Shown By
Agent Name: Gary Mitchell
Agent Phone: (540) 578-0178
Agency Title: Massanutten Realty

Estimate Your Payment
Estimated Payment
$ 4,267.78 per month $3,400.65 Principal & Interest $660.33 Property Tax $206.79 Homeowner's InsuranceChange Payment Information

Gary Mitchell
Office: (540) 578-0178
Cell: (540) 578-0178
Fax: (540) 301-0118
Toll Free: (800) 931-0400
Email Me

Privacy Policy / DMCA Notice / ADA Accessibility


This site is hosted, designed and copyright
© 1994 - 2026 by
Delta Media Group, Inc. -- Patent Pending --
Agency License Information: Massanutten Realty, LLC licensed in the Commonwealth of Virginia since 1986
2827 Kelly Square | MLS# VAFX2312282
This townhouse located at 2827 Kelly Square, Vienna, VA 22181 is currently listed for sale with an asking price of $709,000. This property was built in 1983 and has 3 bedrooms and 2 full and 2 partial baths with 1743 sq. ft. Kelly Square is located in the COUNTRY CREEK subdivision within the FAIRFAX COUNTY PUBLIC SCHOOLS school district. Search COUNTRY CREEK real estate on www.garywmitchell.com today.