

BEDS4
BATHS3 full 1 partial
SQUARE FEET2,274
MLS#VAFX2333236
STATUSACTIVE
PROPERTY TYPEResidential - Townhouse
SUBDIVISIONMERRIFIELD VIEW
SCHOOLFAIRFAX COUNTY PUBLIC SCHOOLS
Property Description
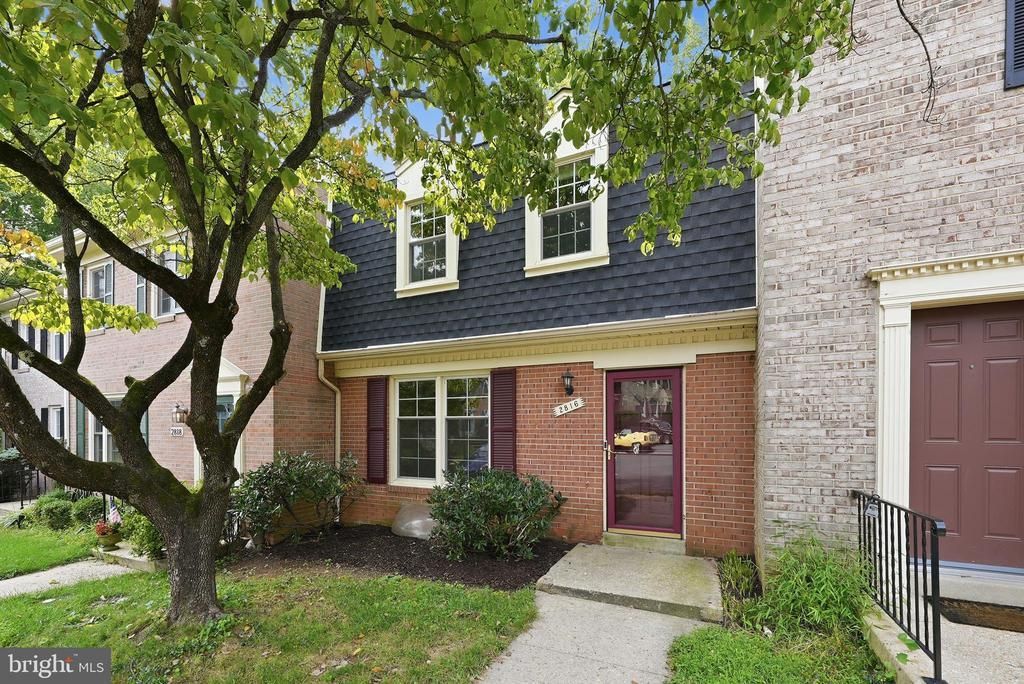
Welcome to 2816 Balliett Ct, a beautifully freshly painted, updated three-level brick townhome with a NEW ROOF offering spacious living, thoughtful updates, and a wonderful Vienna location. This move-in-ready home features 4 bedrooms, 3.5 baths., and approximately 2,274 square feet of finished living space. The main level offers a comfortable and inviting layout with an updated kitchen featuring modern finishes, ample cabinet and counter space Upstairs, you'll find three generously sized bedrooms and two full baths. The finished lower level offers exceptional flexibility with an additional bedroom or recreation space, full bath, built-in desk area, and convenient walk-out access. Step outside to your private, fully fenced courtyard featuring a stone patio—perfect for morning coffee, entertaining, or relaxing outdoors. The home also offers an assigned parking space and access to beautifully maintained common areas. Ideally located in Vienna with convenient access to shopping, dining, commuter routes, Metro, parks, and everyday amenities, this home combines comfort, convenience, and an excellent Northern Virginia location. Don't miss the opportunity to make this inviting townhome your own!
Property Features
Property Type: Residential - Townhouse
Basement: Fully Finished
Basement: Yes
Cooling: Central A/C
Fuel Type: Natural Gas
Heating: Forced Air
Home Style: Colonial
Lot Size: 0.04 Acres
Stories: 3.0
Taxes: $7,547
Year Built: 1971
Feature Descriptions
Additional Structures: Above Grade, Below Grade
Appliances: Dishwasher, Disposal, Dryer, Microwave, Oven/Range - Gas, Refrigerator, Washer
Community Amenities: Common Grounds
Days on Site: 11
Exterior: Sidewalks, Street Lights
HOA Fee: $145.00/Monthly
Interior: Built-Ins, Dining Area, Floor Plan - Open, Kitchen - Gourmet, Kitchen - Island, Primary Bath(s)
Lot Dimensions: 0.04 Acre(S)
Parking Features: Assigned
SQFT Above Finished: 1516
SQFT Below Finished: 758
SQFT Total Finished: 2274
Structure Type: Interior Row/Townhouse
Local Schools
High School: FALLS CHURCH
Middle School: LUTHER JACKSON
Elementary School: FAIRHILL
School District: FAIRFAX COUNTY PUBLIC SCHOOLS
Listed By / Shown By
Listed By
Agency Name: EXP Realty, LLC
Shown By
Agent Name: Gary Mitchell
Agent Phone: (540) 578-0178
Agency Title: Massanutten Realty

Estimate Your Payment
Estimated Payment
$ 4,317.77 per month $3,477.39 Principal & Interest $628.92 Property Tax $211.46 Homeowner's InsuranceChange Payment Information

Gary Mitchell
Office: (540) 578-0178
Cell: (540) 578-0178
Fax: (540) 301-0118
Toll Free: (800) 931-0400
Email Me

Privacy Policy / DMCA Notice / ADA Accessibility


This site is hosted, designed and copyright
© 1994 - 2026 by
Delta Media Group, Inc. -- Patent Pending --
Agency License Information: Massanutten Realty, LLC licensed in the Commonwealth of Virginia since 1986
2816 Balliett Court | MLS# VAFX2333236
This townhouse located at 2816 Balliett Court, Vienna, VA 22180 is currently listed for sale with an asking price of $725,000. This property was built in 1971 and has 4 bedrooms and 3 full and 1 partial baths with 2274 sq. ft. Balliett Court is located in the MERRIFIELD VIEW subdivision within the FAIRFAX COUNTY PUBLIC SCHOOLS school district. Search MERRIFIELD VIEW real estate on www.garywmitchell.com today.