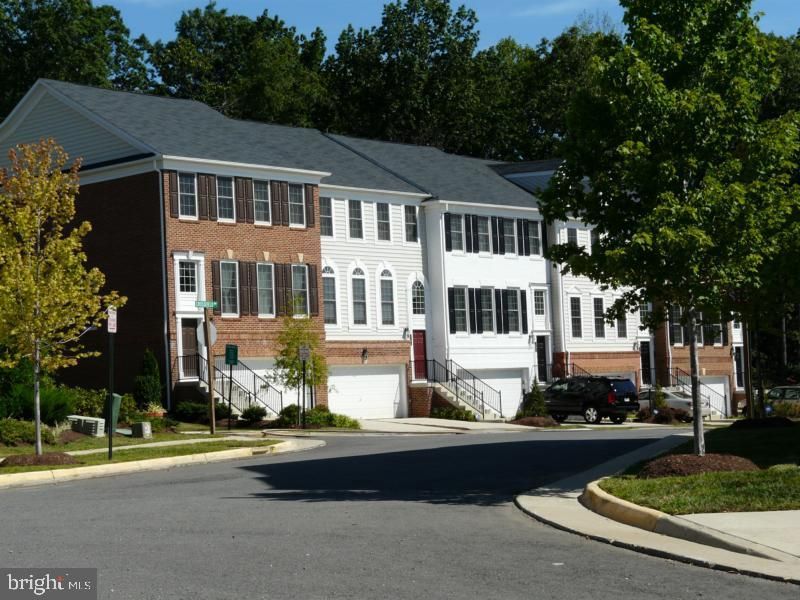


BEDS3
BATHS2 full 2 partial
SQUARE FEET2,178
MLS#VAPW2124614
STATUSACTIVE
PROPERTY TYPEResidential - Townhouse
SUBDIVISIONPORT POTOMAC
SCHOOLPRINCE WILLIAM COUNTY PUBLIC SCHOOLS
Property Description
Great Investment or Move-In Opportunity! assumable 3% loan Spacious townhome featuring a two-car garage, solid construction, and excellent potential. This home is in great condition, freshly cleaned, and ready for its new owner! The windows were replaced in 2020, the HVAC system is currently being replaced, and new carpet will be installed—offering buyers comfort, value, and added peace of mind. Two-Car Garage Townhome—Move-In Ready with Exciting Improvements Underway! Contact listing agent Jim Wilkerson with Keystone Realty for more information or to schedule a private showing.
Property Features
Property Type: Residential - Townhouse
Basement: Yes
Basement: Walkout Level
Cooling: Central A/C
Fireplaces: 1
Fuel Type: Natural Gas
Garage: 2
Heating: 90% Forced Air, Energy Star Heating System
Home Style: Colonial
Lot Size: 0.05 Acres
Stories: 3.0
Taxes: $4,925
Year Built: 2006
Feature Descriptions
Additional Structures: Above Grade, Below Grade
Days on Site: 53
Exterior: Brick
HOA Fee: $100.00/Monthly
Lot Dimensions: 0.05 Acre(S)
Parking Notes: 2 Total Parking Spaces
Sewer: Public Septic
SQFT Above Finished: 1760
SQFT Below Finished: 418
SQFT Total Finished: 2178
Structure Type: Interior Row/Townhouse
Total Garage/Parking Spaces: 2
Water: Public
Local Schools
High School: POTOMAC
Middle School: POTOMAC
Elementary School: WILLIAMS
School District: PRINCE WILLIAM COUNTY PUBLIC SCHOOLS
Listed By / Shown By
Listed By
Agency Name: Keystone Realty
Shown By
Agent Name: Gary Mitchell
Agent Phone: (540) 578-0178
Agency Title: Massanutten Realty

Estimate Your Payment
Estimated Payment
$ 3,106.53 per month $2,541.56 Principal & Interest $410.42 Property Tax $154.55 Homeowner's InsuranceChange Payment Information

Gary Mitchell
Office: (540) 578-0178
Cell: (540) 578-0178
Fax: (540) 301-0118
Toll Free: (800) 931-0400
Email Me

Privacy Policy / DMCA Notice / ADA Accessibility


This site is hosted, designed and copyright
© 1994 - 2026 by
Delta Media Group, Inc. -- Patent Pending --
Agency License Information: Massanutten Realty, LLC licensed in the Commonwealth of Virginia since 1986
2754 Wakewater Way | MLS# VAPW2124614
This townhouse located at 2754 Wakewater Way, Woodbridge, VA 22191 is currently listed for sale with an asking price of $529,888. This property was built in 2006 and has 3 bedrooms and 2 full and 2 partial baths with 2178 sq. ft. Wakewater Way is located in the PORT POTOMAC subdivision within the PRINCE WILLIAM COUNTY PUBLIC SCHOOLS school district. Search PORT POTOMAC real estate on www.garywmitchell.com today.