

BEDS4
BATHS3 full
SQUARE FEET2,027
MLS#680398
STATUS
PROPERTY TYPEResidential - Single Family
SUBDIVISIONFRYS SPRING
Property Description
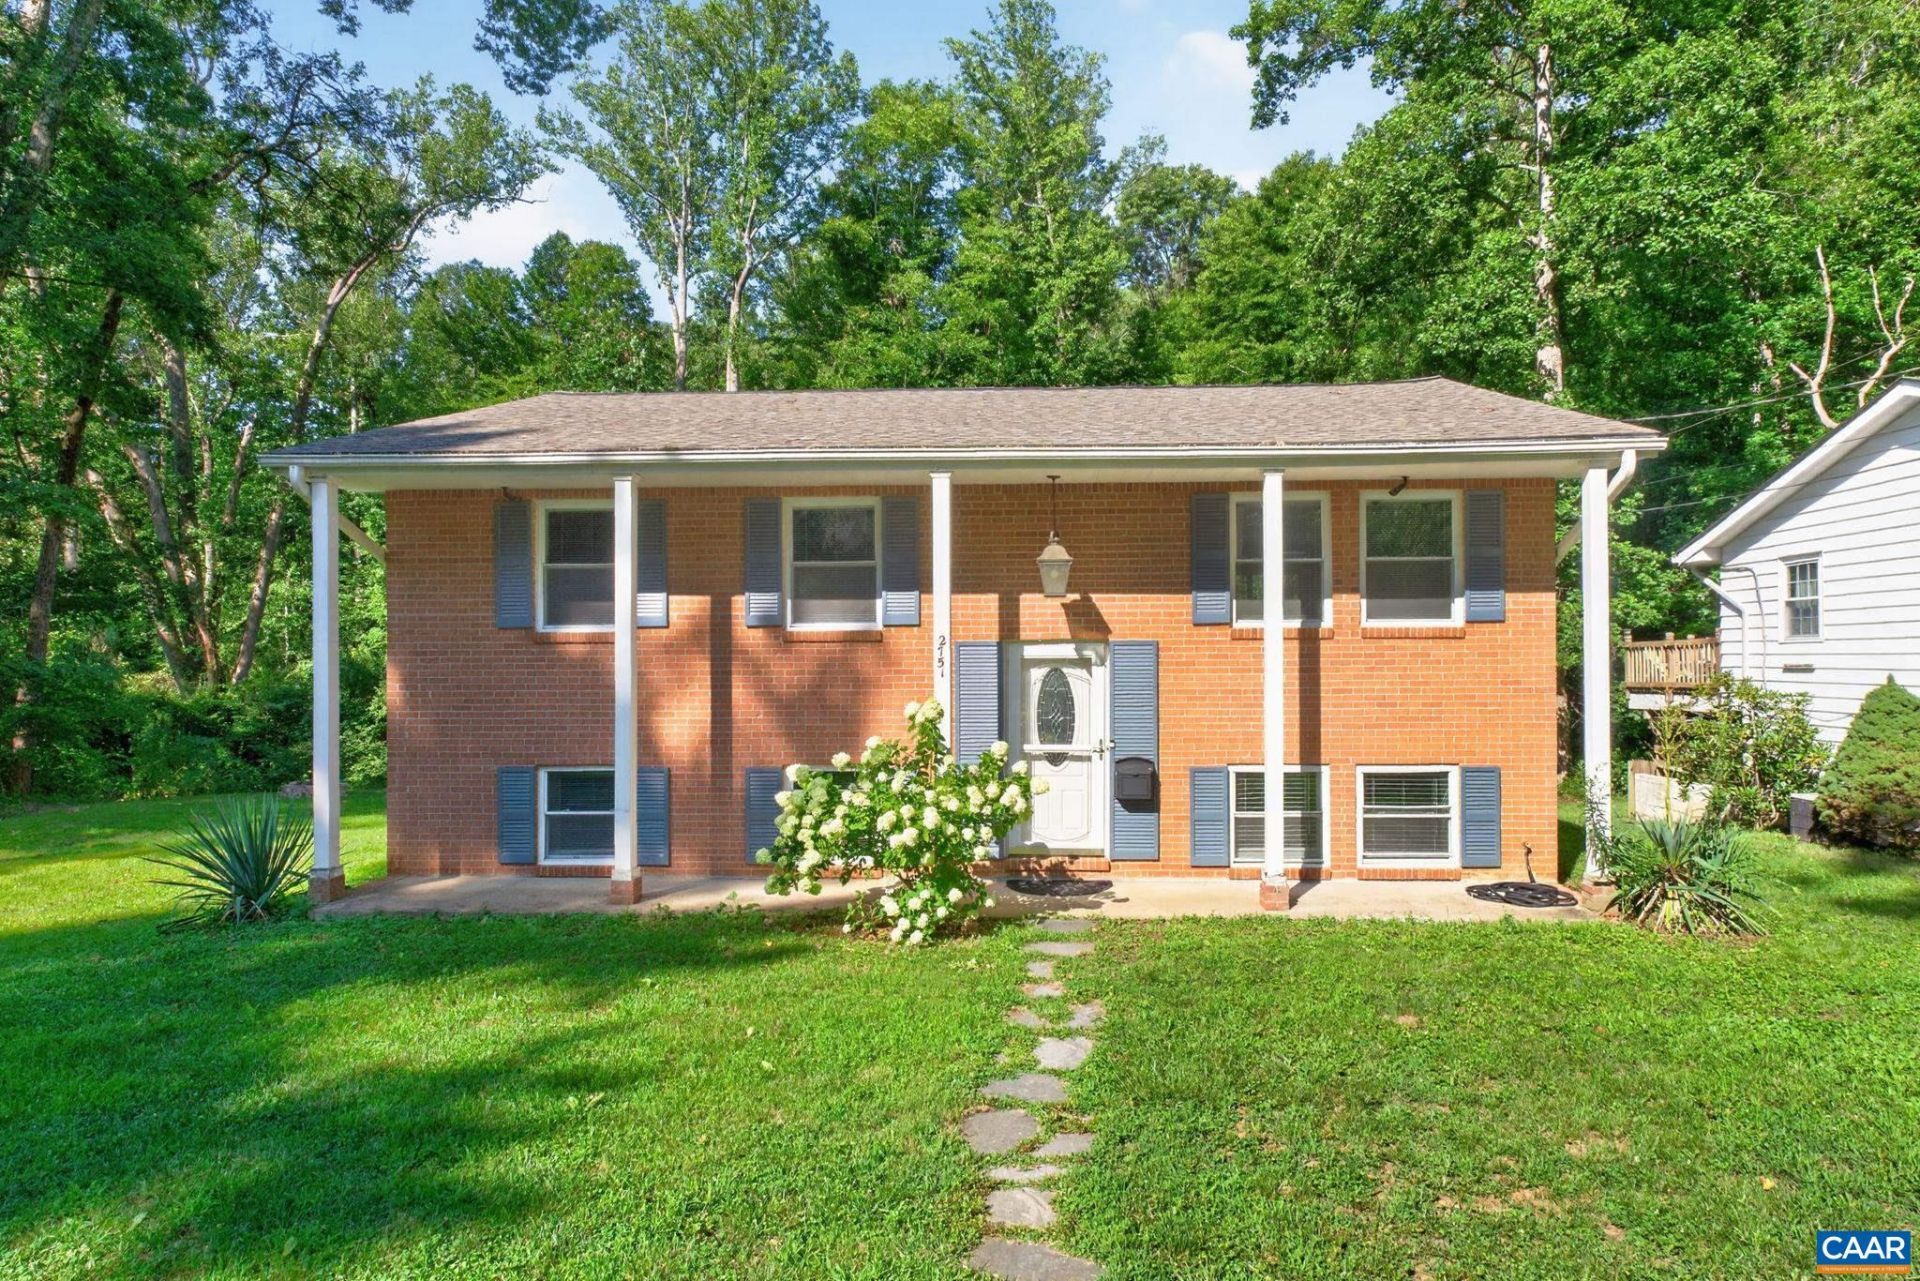
PRICE IMPROVEMENT! A FRYS SPRING GEM on a quiet cul-de-sac backing up to Moores Creek and the Rivanna Trail. A lucrative rental property netting $30k+ annually. Enjoy wooded views from the back deck, a creekside firepit, and trail access just one house down. Inside, hardwood floors and travertine tile complement a renovated kitchen with granite countertops, updated cabinetry, a pot filler, and a wine fridge. The primary and basement bathrooms were fully renovated with marble tile, new showers, updated flooring, vanities, and toilets. The finished lower level features LVP flooring, and the home includes extensive updates throughout, including a 2025 roof and all appliances 2017 or newer. Thoughtful touches like reclaimed barn-wood accents in the entryway and a producing peach tree in the front yard add to the charm. Frys Spring Beach Club and Azalea Park are a short walk away, with UVA, 5th Street Station, Downtown, and I-64 just minutes by car.
Property Features
Property Type: Residential - Single Family
Basement: Finished, Walk-Out Access
Basement: Yes
Cooling: Central Air, Heat Pump
Heating: Forced Air, Natural Gas
Home Style: Split Level
Lot Size: 0.28 Acres
Taxes: $4,472
Year Built: 1968
Amenities
Primary Downstairs
Kitchen Island
Feature Descriptions
Appliances: Dishwasher, Electric Range, Disposal, Microwave, Refrigerator, Wine Cooler, Dryer, Washer
Community Features: Stream
Days on Site: 28
Exterior: Brick, Stick Built, Vinyl Siding
Flooring: Hardwood, Luxury Vinyl Plank, Stone
Laundry: Washer Hookup, Dryer Hookup
Lot: Garden, Level, Open Lot, Private
Parcel#: 190035270
Parking: On Street
Parking Notes: On Street
Patio/Porch: Deck, Front Porch, Porch
Security: Surveillance System
Sewer: Public Sewer
Special View Info: Residential, Trees/Woods, Water
Utilities: Fiber Optic Available, Natural Gas Available
View: Residential, Trees/Woods, Water
Water: Public
Local Schools
High School: Charlottesville
Middle School: Charlottesville Middle
Elementary School: Jackson-Via
Listed By / Shown By
Listed By
Agency Name: HOWARD HANNA ROY WHEELER REALTY CO.- CHARLOTTESVILLE
Agency Phone: 434-951-5155
Shown By
Agent Name: Gary Mitchell
Agent Phone: (540) 578-0178
Agency Title: Massanutten Realty

Estimate Your Payment
Estimated Payment
$ 2,911.61 per month $2,393.41 Principal & Interest $372.67 Property Tax $145.54 Homeowner's InsuranceChange Payment Information

Gary Mitchell
Office: (540) 578-0178
Cell: (540) 578-0178
Fax: (540) 301-0118
Toll Free: (800) 931-0400
Email Me

Privacy Policy / DMCA Notice / ADA Accessibility


This site is hosted, designed and copyright
© 1994 - 2026 by
Delta Media Group, Inc. -- Patent Pending --
Agency License Information: Massanutten Realty, LLC licensed in the Commonwealth of Virginia since 1986
2751 Mcelroy Dr | MLS# 680398
This single family home located at 2751 Mcelroy Dr, Charlottesville, VA 22903 is currently listed for sale with an asking price of $499,000. This property was built in 1968 and has 4 bedrooms and 3 full baths with 2027 sq. ft. Mcelroy Dr is located in the FRYS SPRING subdivision. Search FRYS SPRING real estate on www.garywmitchell.com today.