

BEDS3
BATHS2 full 1 partial
SQUARE FEET1,890
MLS#VALV2001180
STATUSACTIVE
PROPERTY TYPEResidential - Single Family
SCHOOLLANCASTER COUNTY PUBLIC SCHOOLS
Property Description
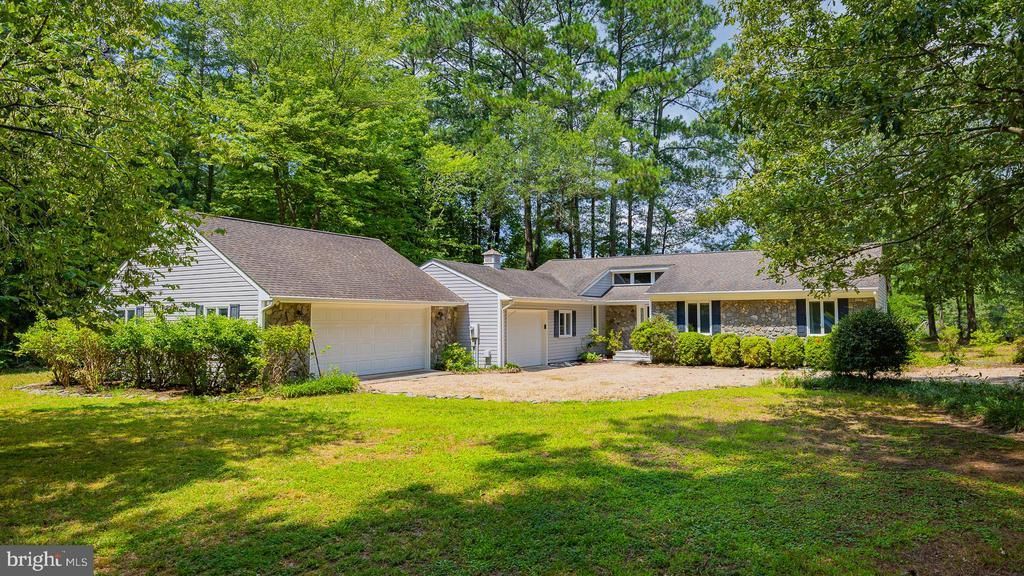
Enjoy the tranquility of river life in this cozy cottage at the end of a quiet street. Sip your morning coffee or evening cocktails on your deck as you watch herons, bald eagles, and otters in your cove on Antipoison Creek. Offering 3-4’ MLW, this 3BR/2.5BA home features 1,890 sq ft of inviting coastal living, including an open living/dining area with wood-burning fireplace, wood floors, and charming wood-plank ceilings. A waterside sunroom and a waterside primary suite—complete with his-and-hers closets and ensuite bath—make the most of water views. The kitchen includes a center island, bar seating, and granite countertops, with a separate laundry/mudroom for added convenience. The private, level .9-acre lot comes alive each spring with blooming perennials, then transforms in summer into a cool, shaded retreat beneath its canopy of mature trees. Enjoy a dock with 10,00 lb boat lift, power, and water—perfect for boating and easy access to the Bay. 164’ of rip-rapped shoreline adds protection and peace of mind. Two garages (one single, one double) and a detached shed offer additional storage. Just minutes from Westland Beach which offers great swimming and a place to picnic and enjoy time with family and friends. Great restaurants, shops, and an amazing bakery are all nearby in White Stone. Most furniture conveys.
Property Features
Property Type: Residential - Single Family
Cooling: Heat Pump(s), Central A/C, Ceiling Fan(s)
Fireplaces: 1
Fuel Type: Electric
Garage: 3
Heating: Heat Pump - Gas BackUp
Home Style: Contemporary
Lot Size: 0.90 Acres
Roof Type: Composite
Stories: 1.0
Taxes: $3,821
Year Built: 1985
Feature Descriptions
Additional Structures: Above Grade
Appliances: Dishwasher, Dryer, Microwave, Oven/Range - Electric, Refrigerator, Washer, Water Heater
Days on Site: 35
Exterior: BBQ Grill, Gutter System
Exterior: Stone, Vinyl Siding
Fireplace: Wood
Flooring: Carpet, Wood, Tile/Brick, Laminated
Interior: Ceiling Fan(s), Combination Dining/Living, Entry Level Bedroom, Kitchen - Island, Primary Bath(s), Skylight(s), Wood Floors
Lake Name: Antipoison Creek
Lot: Cul-de-sac, Rip-Rapped
Lot Dimensions: 0.90 Acre(S)
Parking Notes: 7 Total Parking Spaces
Sewer: Septic Exists
Special View Info: Creek/Stream
SQFT Above Finished: 1890
SQFT Total Finished: 1890
Structure Type: Detached
Total Garage/Parking Spaces: 7
Waterfront: Rip-Rap
Local Schools
School District: LANCASTER COUNTY PUBLIC SCHOOLS
Listed By / Shown By
Listed By
Agency Name: Cobblestone Realty Inc.
Shown By
Agent Name: Gary Mitchell
Agent Phone: (540) 578-0178
Agency Title: Massanutten Realty

Estimate Your Payment
Estimated Payment
$ 3,976.74 per month $3,448.61 Principal & Interest $318.42 Property Tax $209.71 Homeowner's InsuranceChange Payment Information

Gary Mitchell
Office: (540) 578-0178
Cell: (540) 578-0178
Fax: (540) 301-0118
Toll Free: (800) 931-0400
Email Me

Privacy Policy / DMCA Notice / ADA Accessibility


This site is hosted, designed and copyright
© 1994 - 2026 by
Delta Media Group, Inc. -- Patent Pending --
Agency License Information: Massanutten Realty, LLC licensed in the Commonwealth of Virginia since 1986
274 Robbins Lane | MLS# VALV2001180
This single family home located at 274 Robbins Lane, White Stone, VA 22578 is currently listed for sale with an asking price of $719,000. This property was built in 1985 and has 3 bedrooms and 2 full and 1 partial baths with 1890 sq. ft. Robbins Lane is located within the LANCASTER COUNTY PUBLIC SCHOOLS school district. Search White Stone real estate on www.garywmitchell.com today.