

BEDS3
BATHS2 full
SQUARE FEET1,939
MLS#VAFX2335952
STATUSACTIVE
PROPERTY TYPERental - Single Family
SUBDIVISIONDONNA LEE GARDENS
SCHOOLFAIRFAX COUNTY PUBLIC SCHOOLS
Property Description
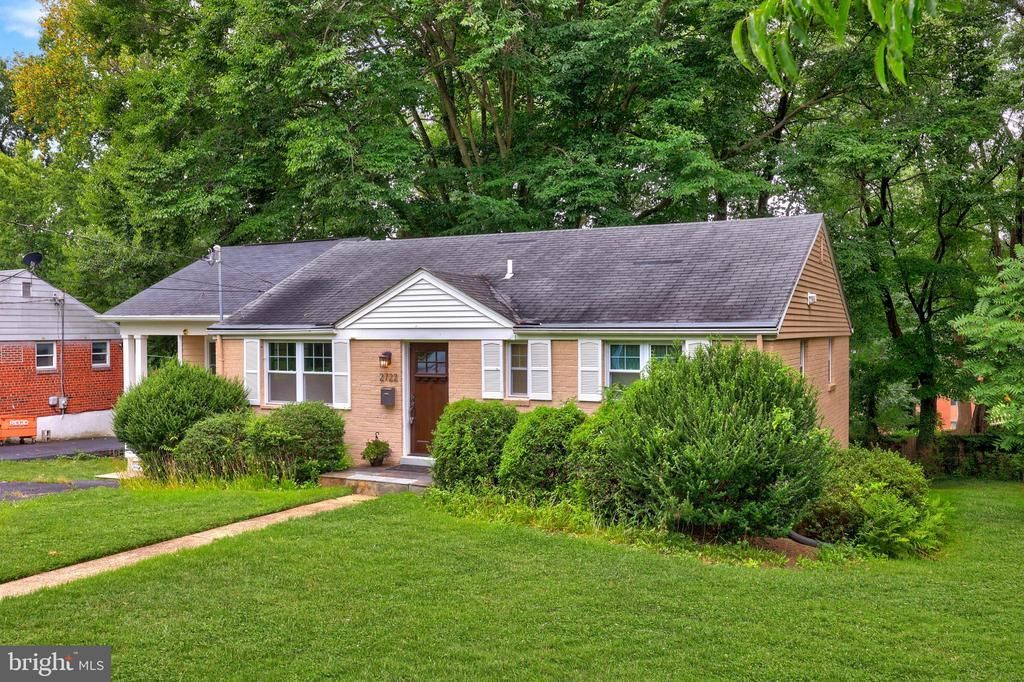
Spectacular Value inside the Beltway! MCLEAN HIGH SCHOOL PYRAMID! Beautifully updated 3-bedroom + Den, 2-bath rambler offering nearly 2,000 square feet of comfortable, well-designed living space. The main level showcases gleaming hardwood floors and a stunning, fully updated kitchen with modern finishes, perfectly positioned to overlook a picturesque, expansive backyard. The functional layout flows seamlessly to a spacious deck, side covered porch, and outdoor patio—ideal for entertaining or everyday relaxation. The fully finished walkout basement adds valuable living space, complete with an additional bedroom and flexible recreation area. Both bathrooms are tastefully updated with well-appointed finishes. Major system upgrades include a new HVAC (2025), hot water heater (2018), and newer windows (2015), providing peace of mind. Plenty of parking adds to the home’s convenience. Ideally located with easy access to major commuter routes, shopping, and dining, this home combines style, space, and top-tier school pyramid living.
Property Features
Property Type: Rental - Single Family
Basement: Interior Access, Connecting Stairway, Daylight, Full, Drainage System, Fully Finished, Improved, Outside Entrance, Sump Pump, Walkout Level, Water Proofing System, Windows, Workshop
Basement: Yes
Cooling: Central A/C
Fuel Type: Natural Gas
Heating: Forced Air
Home Style: Ranch/Rambler
Lot Size: 0.34 Acres
Roof Type: Shingle
Stories: 2.0
Year Built: 1950
Feature Descriptions
Accessibility: Level Entry - Main
Additional Structures: Above Grade
Appliances: Dryer, Washer, Dishwasher, Disposal, Refrigerator, Icemaker, Stove
Days on Site: 6
Electric: Circuit Breakers
Exterior: Brick, Combination
Flooring: Hardwood, Laminated
Interior: Entry Level Bedroom, Family Room Off Kitchen, Wood Floors, Attic, Bathroom - Tub Shower, Dining Area, Floor Plan - Open, Kitchen - Gourmet, Upgraded Countertops
Lot: Backs to Trees, Cleared, Front Yard, Landscaping, Level, Partly Wooded, Rear Yard, Road Frontage
Lot Dimensions: 0.34 Acre(S)
Number of Rooms: 6
Parking Features: Driveway, Asphalt Driveway
Pet Restrictions: Cats OK, Dogs OK
Rooms: Bedroom 2,Bedroom 3,Den, Bedroom 1,Bathroom 1
Sewer: Public Sewer
Special View Info: Trees/Woods
SQFT Above Finished: 1939
SQFT Total Finished: 1939
Structure Type: Detached
Total Garage/Parking Spaces: 2
Utilities: Above Ground, Cable TV Available, Electric Available, Natural Gas Available, Water Available, Sewer Available, Under Ground
Water: Public
Windows: Double Pane
Wooded: Yes
Local Schools
High School: MCLEAN
Middle School: LONGFELLOW
Elementary School: TIMBER LANE
School District: FAIRFAX COUNTY PUBLIC SCHOOLS
Listed By / Shown By
Listed By
Agency Name: Redfin Corporation
Shown By
Agent Name: Gary Mitchell
Agent Phone: (540) 578-0178
Agency Title: Massanutten Realty


Gary Mitchell
Office: (540) 578-0178
Cell: (540) 578-0178
Fax: (540) 301-0118
Toll Free: (800) 931-0400
Email Me

Privacy Policy / DMCA Notice / ADA Accessibility


This site is hosted, designed and copyright
© 1994 - 2026 by
Delta Media Group, Inc. -- Patent Pending --
Agency License Information: Massanutten Realty, LLC licensed in the Commonwealth of Virginia since 1986
2722 Woodley Place | MLS# VAFX2335952
This property located at 2722 Woodley Place, Falls Church, VA 22046 is currently listed for rent with an asking price of $4,000 / Monthly. Woodley Place is located within the FAIRFAX COUNTY PUBLIC SCHOOLS school district. Search Falls Church real estate on www.garywmitchell.com today.