

BEDS3
BATHS2 full 1 partial
SQUARE FEET2,300
MLS#VAAR2074042
STATUSACTIVE
PROPERTY TYPEResidential - Single Family
SUBDIVISIONMILBURN TERRACE
SCHOOLARLINGTON COUNTY PUBLIC SCHOOLS
Property Description
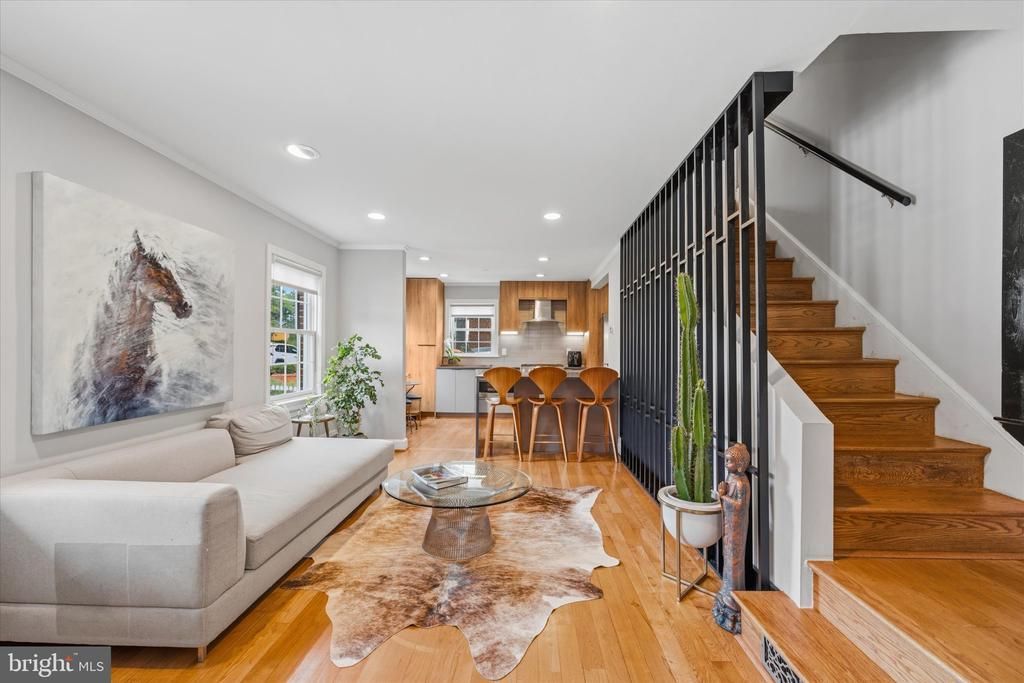
Some homes are renovated. Others are genuinely cared for. This North Arlington residence is the latter, where thoughtful improvements, long-term stewardship, and an exceptional location come together to create a home that is as functional as it is beautiful. Perfectly positioned in one of Arlington's most sought-after neighborhoods and within the highly acclaimed Yorktown High School pyramid, 2719 N. Edison Street offers the lifestyle buyers come to North Arlington for. Walk or bike to neighborhood parks, schools, and local favorites, with quick access to Langston Boulevard, George Mason Drive, I-66, Ballston, East Falls Church Metro, Washington, D.C., Tysons, and Reagan National Airport. Everyday conveniences, including grocery stores, coffee shops, restaurants, and shopping, are all just minutes away. From the moment you arrive, the care invested in this property is unmistakable. A professionally landscaped and maintained front yard meets your new walking path to your newly installed front entry door to create a warm first impression. Every project has been approached with longevity and care in mind. Inside, the home strikes a balance between timeless character and modern living. The living and dining spaces were beautifully remodeled in 2023 to open up the floor plan and create flow in inviting areas for everyday life and effortless entertaining. Natural light fills the home from the front and the rear, while updated finishes and thoughtful design create a sense of warmth throughout. The kitchen was completely renovated in 2020 with modern natural, updated cabinetry, new countertops, high end Stainless Steel appliances, and a new functional coffee bar, offering a space equally suited for busy mornings and hosting family and friends. Nearby, the renovated dining area flows seamlessly into the living spaces, creating a layout that feels both connected and comfortable. All three bathrooms were tastefully renovated in 2022, with the full baths getting lush, large form tile, floating vanities, blending clean, timeless finishes with everyday functionality. Fresh interior paint allows the next owner to move right in. As an added value to the buyers, all of the existing window treatments and draperies convey with the property, adding both convenience of time and value. The shade on the new rear sliding door is motorized! The sliding glass door is so fresh that you can slide the door with one finger, so nice!! The walk-out lower level provides exceptional flexibility for today's lifestyle, whether you open up the walls and add a door with windows to create a light-filled and flowing lower level or use it as an additional family room, converted into a guest retreat, add a bathroom, or opt for a home office, fitness space, or recreation area. Step outside and discover a backyard designed to be enjoyed in every season. Electricity has been added to the patio, creating an ideal setting for outdoor entertaining or relaxing evenings at home with lights and soft music. The newer storage shed provides practical functionality and added storage for outdoor couch pillows or gardening tools and supplies, while mature landscaping, perennial gardens, a sweet plum tree, sour cherry tree, herb garden, and vegetable garden create a private outdoor setting rarely found this close to Washington, D.C. An additional benefit is the potential to create a future driveway along the right side of the property, offering flexibility for future owners looking for additional parking space. There is plenty of on-street parking for residents to share and use for guests. Homes like this are increasingly rare. Not because of the updates alone, but because every improvement reflects years of intentional ownership and pride of care. Combined with an outstanding North Arlington location, exceptional schools, and unmatched commuter convenience, 2719 N. Edison Street presents an opportunity to own a home that has been thoughtfully prepared for its next chapter.
Property Features
Property Type: Residential - Single Family
Basement: Connecting Stairway, Improved, Heated, Partially Finished
Basement: Yes
Cooling: Central A/C
Fireplaces: 1
Fuel Type: Natural Gas
Heating: Forced Air
Home Style: Traditional
Lot Size: 0.12 Acres
Stories: 3.0
Taxes: $12,698
Year Built: 1944
Feature Descriptions
Additional Structures: Above Grade, Below Grade
Appliances: Dishwasher, Dryer, Refrigerator, Stove, Washer, Microwave
Days on Site: 40
Exterior: Combination, Brick
Fencing: Rear
Fireplace: Mantel(s), Gas/Propane, Fireplace - Glass Doors
Interior: Attic, Kitchen - Gourmet, Kitchen - Island, Dining Area, Family Room Off Kitchen, Upgraded Countertops, Built-Ins, Primary Bath(s), Crown Moldings, Wood Floors, Floor Plan - Open
Lot Dimensions: 0.12 Acre(S)
Rooms: Living Room, Dining Room, Primary Bedroom, Bedroom 2,Bedroom 3,Kitchen, Game Room, Family Room, Foyer, Laundry, Storage Room
Sewer: Public Sewer
SQFT Above Finished: 1900
SQFT Below Finished: 400
SQFT Total Finished: 2300
Structure Type: Detached
Water: Public
Local Schools
High School: YORKTOWN
Middle School: WILLIAMSBURG
Elementary School: DISCOVERY
School District: ARLINGTON COUNTY PUBLIC SCHOOLS
Listed By / Shown By
Listed By
Agency Name: RE/MAX Gateway, LLC
Shown By
Agent Name: Gary Mitchell
Agent Phone: (540) 578-0178
Agency Title: Massanutten Realty

Estimate Your Payment
Estimated Payment
$ 8,435.87 per month $6,954.79 Principal & Interest $1,058.17 Property Tax $422.92 Homeowner's InsuranceChange Payment Information

Gary Mitchell
Office: (540) 578-0178
Cell: (540) 578-0178
Fax: (540) 301-0118
Toll Free: (800) 931-0400
Email Me

Privacy Policy / DMCA Notice / ADA Accessibility


This site is hosted, designed and copyright
© 1994 - 2026 by
Delta Media Group, Inc. -- Patent Pending --
Agency License Information: Massanutten Realty, LLC licensed in the Commonwealth of Virginia since 1986
2719 N Edison Street | MLS# VAAR2074042
This single family home located at 2719 N Edison Street, Arlington, VA 22207 is currently listed for sale with an asking price of $1,449,999. This property was built in 1944 and has 3 bedrooms and 2 full and 1 partial baths with 2300 sq. ft. N Edison Street is located in the MILBURN TERRACE subdivision within the ARLINGTON COUNTY PUBLIC SCHOOLS school district. Search MILBURN TERRACE real estate on www.garywmitchell.com today.