

BEDS2
BATHS2 full
SQUARE FEET1,058
MLS#VAFX2337120
STATUSACTIVE
PROPERTY TYPERental - Condominium
SUBDIVISIONWESTBRIAR CONDOMINIUMS
SCHOOLFAIRFAX COUNTY PUBLIC SCHOOLS
Property Description
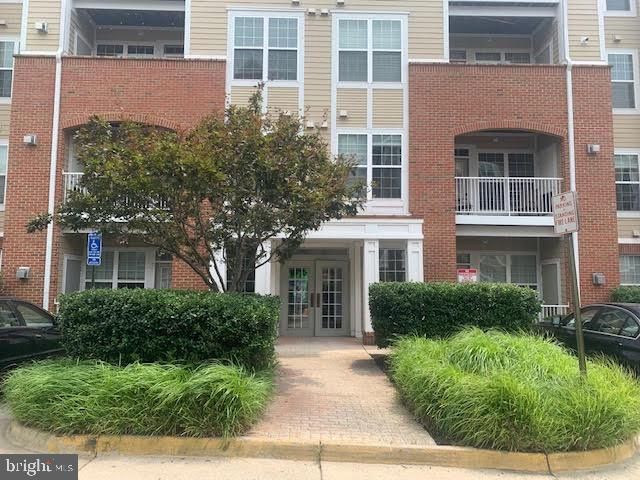
an excellent 2-bedroom, 2-bathroom unit available for rent in a great location. Key features of this 3rd-floor unit include: - Brick wrap-around balcony - 9-foot ceilings and plenty of windows - Open kitchen layout - Large in-unit washer and dryer - Wood flooring in the living, master bedroom and dining areas The property is conveniently located directly across the street from the Dunn Loring Metro station, as well as various stores, restaurants, and a Harris Teeter. Please note that pets are not allowed. The rental includes garage parking plus two additional parking passes. For showings, please park at Park Tower.
Property Features
Property Type: Rental - Condominium
Cooling: Ceiling Fan(s), Central A/C
Fireplaces: 1
Fuel Type: Natural Gas
Garage: 1
Heating: Forced Air
Home Style: Contemporary
Stories: 1.0
Year Built: 1999
Feature Descriptions
Accessibility: Elevator
Additional Structures: Above Grade
Appliances: Dishwasher, Disposal, Dryer - Front Loading, Microwave, Oven/Range - Gas, Refrigerator, Washer - Front Loading
Building Name: WESTBRIAR CONDOMINIUMS
Community Amenities: Club House, Exercise Room, Extra Storage
Days on Site: 1
Exterior: Sidewalks, BBQ Grill, Exterior Lighting, Fire Escape, Flood Lights
Exterior: HardiPlank Type
Fireplace: Gas/Propane, Fireplace - Glass Doors, Mantel(s), Screen
Flooring: Carpet, Engineered Wood
HOA Fee: $0.00/Monthly
Interior: Breakfast Area, Dining Area, Primary Bath(s), Entry Level Bedroom, Elevator, Window Treatments, Upgraded Countertops, Wood Floors, Floor Plan - Open, Floor Plan - Traditional
Parking Features: Parking Lot, Parking Garage, General Common Elements, Handicap Parking, Lighted Parking, Parking Space Conveys, Assigned
Rent Includes: Additional Storage Space, HOA/Condo Fee, HVAC Maint, Parking, Pool Maintenance, Trash Removal, Water, Sewer
Rooms: Living Room, Dining Room, Primary Bedroom, Bedroom 2,Kitchen, Foyer, Laundry
Sewer: Public Sewer
Special View Info: City
SQFT Above Finished: 1058
SQFT Total Finished: 1058
Structure Type: Unit/Flat/Apartment
Total Garage/Parking Spaces: 3
Utilities: Electric Available, Natural Gas Available, Phone Available, Sewer Available
Water: Public
Windows: ENERGY STAR Qualified
Room Sizes
Primary Bedroom: 17 x 11 Level - Main
Living Room: 23 x 12 Level - Main
Foyer: 8 x 5 Level - Main
Bedroom 2: 14 x 10 Level - Main
Kitchen: 10 x 8 Level - Main
Local Schools
High School: MARSHALL
Middle School: KILMER
Elementary School: STENWOOD
School District: FAIRFAX COUNTY PUBLIC SCHOOLS
Listed By / Shown By
Listed By
Agency Name: Samson Properties
Shown By
Agent Name: Gary Mitchell
Agent Phone: (540) 578-0178
Agency Title: Massanutten Realty


Gary Mitchell
Office: (540) 578-0178
Cell: (540) 578-0178
Fax: (540) 301-0118
Toll Free: (800) 931-0400
Email Me

Privacy Policy / DMCA Notice / ADA Accessibility


This site is hosted, designed and copyright
© 1994 - 2026 by
Delta Media Group, Inc. -- Patent Pending --
Agency License Information: Massanutten Realty, LLC licensed in the Commonwealth of Virginia since 1986
2700 Bellforest Court, Unit 309 | MLS# VAFX2337120
This property located at 2700 Bellforest Court, Unit 309, Vienna, VA 22180 is currently listed for rent with an asking price of $2,650 / Monthly. Bellforest Court, Unit 309 is located within the FAIRFAX COUNTY PUBLIC SCHOOLS school district. Search Vienna real estate on www.garywmitchell.com today.