

BEDS2
BATHS2 full
SQUARE FEET1,789
MLS#VALA2010054
STATUSACTIVE
PROPERTY TYPEResidential - Single Family
SUBDIVISIONBLUE RIDGE SHORES
SCHOOLLOUISA COUNTY PUBLIC SCHOOLS
Property Description
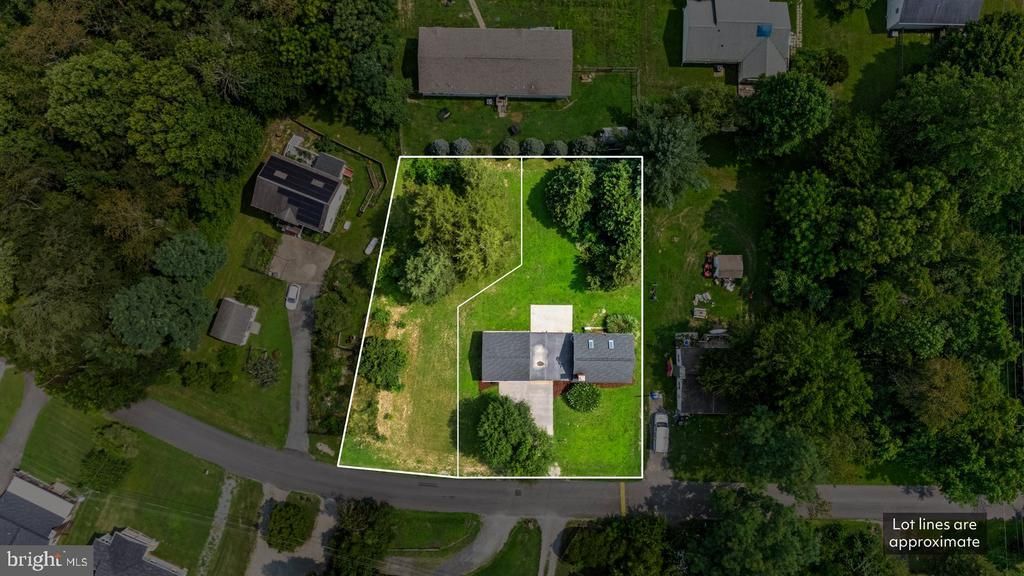
Renovated and Ready! We've made your Lake Life Goals easy with all the updates done for you and neighborhood amenities checking all the boxes. Beach, park, boating, sport courts and a ton more for a fraction of the cost of most Lake communities. Did we mention this sale includes an adjoining buildable lot! Split Floor Plan with Huge Master, gorgeous light filled loft (2nd Floor Bedroom) and a bonus room as well on the main level for office or flex use. Nearly 1,800 sf of light filled space full of new improvements, open concept living spaces and room to grow with the adjoining lot. Newly remodeled Kitchen features brand new appliances and extensive updated finishes throughout the home. Roof has just been improved to provide slope on the adjoining center section, soil work already done for the adjoining lot and approved for 3 bedroom Septic or use it as a space for that expansive garden! Whether an investment or possible family compound there's so much to love! Sale is for 2 sep tax Id's. 270 Ellis Dr with existing 2/2 home (.267 acres) is 13A5-5618. Additional unimproved lot to left of home is 13A5-5617 (.217 acres). See additional info in docs. Nestled in the charming Blue Ridge Shores community, this delightful Cape Cod home offers exceptional value in a charming golf cart community. Enjoy cozy evenings by the living room fireplace, open space for entertaining with dining room off the kitchen and a bright sun filled space thanks to an open loft bedroom upstairs and its multiple skylights. A second full bath off the kitchen adds convenience for those big gatherings, utility room with W/D hookups and separate office space round out the bottom floor. A spacious rear patio area awaits for those summer BBQ's and a great yard beyond. Step outside to discover the community's stunning lake and waterfront amenities, perfect for summer days spent swimming or picnicking by the water. The surrounding area boasts beautiful parks and recreational areas, ideal for outdoor enthusiasts. Experience the warmth of community living and all Louisa County has to offer, and the huge bonus of the additional buildable lot!
Property Features
Property Type: Residential - Single Family
Cooling: Ductless/Mini-Split
Fireplaces: 1
Fuel Type: Wood
Heating: Wood Burn Stove
Home Style: Cape Cod
Lot Size: 0.27 Acres
Roof Type: Asphalt
Stories: 1.5
Taxes: $1,919
Year Built: 1968
Feature Descriptions
Additional Structures: Above Grade, Below Grade
Community Amenities: Beach, Lake, Water/Lake Privileges
Days on Site: 81
Exterior: Vinyl Siding
Flooring: Ceramic Tile, Vinyl
HOA Fee: $1441.00/Annually
Interior: Combination Kitchen/Living, Primary Bath(s)
Lot Dimensions: 0.27 Acre(S)
Pet Restrictions: Case by Case Basis
Rooms: Living Room, Dining Room, Kitchen, Foyer, Bedroom 1,Office, Utility Room, Bathroom 1
Sewer: On Site Septic
SQFT Above Finished: 1789
SQFT Total Finished: 1789
Structure Type: Detached
Utilities: Cable TV Available, Electric Available
Water: Community
Local Schools
High School: LOUISA COUNTY
Middle School: LOUISA COUNTY
Elementary School: TREVILIANS
School District: LOUISA COUNTY PUBLIC SCHOOLS
Listed By / Shown By
Listed By
Agency Name: Berkshire Hathaway HomeServices PenFed Realty
Shown By
Agent Name: Gary Mitchell
Agent Phone: (540) 578-0178
Agency Title: Massanutten Realty

Estimate Your Payment
Estimated Payment
$ 1,734.67 per month $1,484.49 Principal & Interest $159.92 Property Tax $90.27 Homeowner's InsuranceChange Payment Information

Gary Mitchell
Office: (540) 578-0178
Cell: (540) 578-0178
Fax: (540) 301-0118
Toll Free: (800) 931-0400
Email Me

Privacy Policy / DMCA Notice / ADA Accessibility


This site is hosted, designed and copyright
© 1994 - 2026 by
Delta Media Group, Inc. -- Patent Pending --
Agency License Information: Massanutten Realty, LLC licensed in the Commonwealth of Virginia since 1986
270 Ellis Drive | MLS# VALA2010054
This single family home located at 270 Ellis Drive, Louisa, VA 23093 is currently listed for sale with an asking price of $309,500. This property was built in 1968 and has 2 bedrooms and 2 full baths with 1789 sq. ft. Ellis Drive is located in the BLUE RIDGE SHORES subdivision within the LOUISA COUNTY PUBLIC SCHOOLS school district. Search BLUE RIDGE SHORES real estate on www.garywmitchell.com today.