

BEDS3
BATHS3 full
SQUARE FEET2,436
MLS#VACV2010720
STATUSACTIVE
PROPERTY TYPERental - Single Family
SUBDIVISIONLAKE LAND
SCHOOLCAROLINE COUNTY PUBLIC SCHOOLS
Property Description
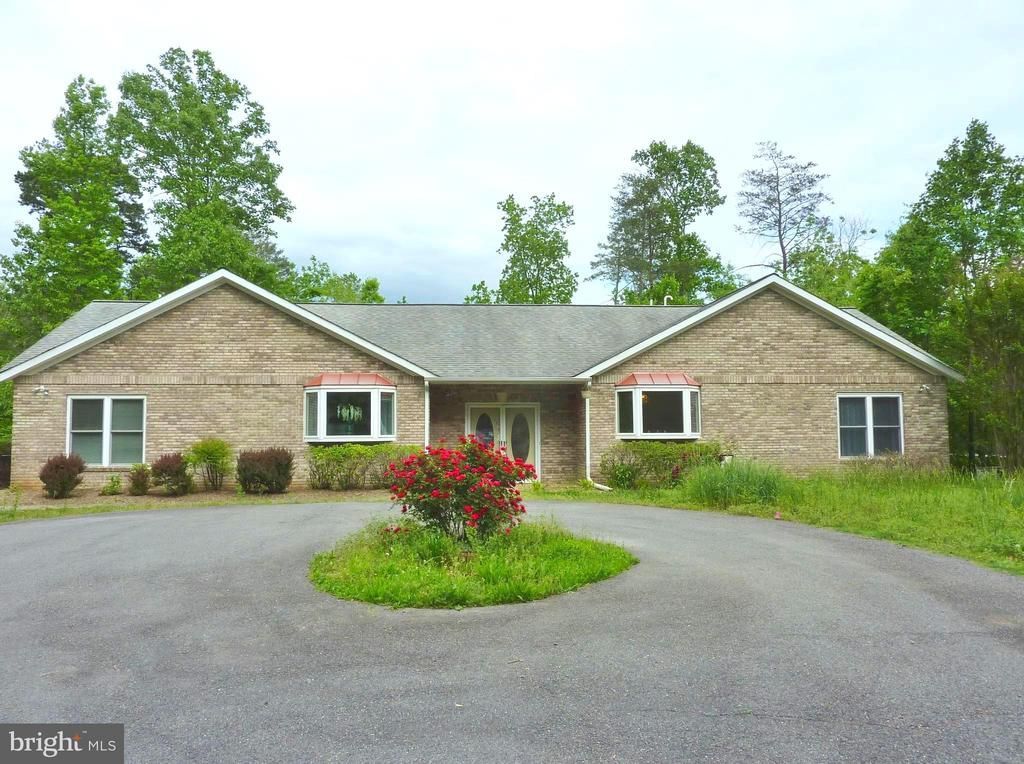
LUXURY CALIFORNIA STYLE 2,500 SQ. FEET RANCH... THIS SPACIOUS AND BRIGHT HOUSE HAS 3 BEDROOMS + OFFICE/DEN, 3 FULL EN-SUITE BATHROOMS, CHEF'S GOURMET KITCHEN, VAULTED CEILINGS IN DINING AND FAMILY ROOMS, SKYLIGHTS, FIREPLACE, PATIO, GAZEBO AND STORAGE SHED... NEW VANIL PLANK FLOORS IN 2024, NEW GRANITE COUNTERTOPS IN 2024, NEWER APPLIANCES... ENJOY THE AMENITIES OF THIS GATED LAKE COMMUNITY... PLEASE CHECK 30 PICTURES... GOOD CREDIT IS A MUST
Property Features
Property Type: Rental - Single Family
Cooling: Central A/C, Programmable Thermostat, Ceiling Fan(s)
Fireplaces: 1
Fuel Type: Electric, Propane - Owned
Heating: Heat Pump(s), Forced Air, Programmable Thermostat, He
Home Style: Ranch/Rambler
Lot Size: 0.50 Acres
Stories: 1.0
Year Built: 2003
Feature Descriptions
Accessibility: Level Entry - Main, No Stairs,32"+ wide Doors
Additional Structures: Above Grade, Below Grade
Appliances: Cooktop, Oven - Double, Oven - Wall, Range Hood, Refrigerator, Dishwasher, Microwave, Washer, Dryer
Community Amenities: Basketball Courts, Beach, Gated Community, Lake, Picnic Area, Pool - Outdoor, Recreational Center, Security, Tennis Courts
Days on Site: 35
Exterior: Brick
Fencing: Vinyl
HOA Fee: $0.00/Annually
Interior: Floor Plan - Open, Kitchen - Gourmet, Skylight(s), Walk-in Closet(s), Window Treatments
Lot Dimensions: 0.50 Acre(S)
Number of Rooms: 8
Pet Restrictions: Case by Case Basis
Rooms: Living Room, Dining Room, Kitchen, Family Room, Library
Sewer: On Site Septic
SQFT Above Finished: 2436
SQFT Total Finished: 2436
Structure Type: Detached
Water: Public
Local Schools
School District: CAROLINE COUNTY PUBLIC SCHOOLS
Listed By / Shown By
Listed By
Agency Name: Classic Realty LTD
Shown By
Agent Name: Gary Mitchell
Agent Phone: (540) 578-0178
Agency Title: Massanutten Realty


Gary Mitchell
Office: (540) 578-0178
Cell: (540) 578-0178
Fax: (540) 301-0118
Toll Free: (800) 931-0400
Email Me

Privacy Policy / DMCA Notice / ADA Accessibility


This site is hosted, designed and copyright
© 1994 - 2026 by
Delta Media Group, Inc. -- Patent Pending --
Agency License Information: Massanutten Realty, LLC licensed in the Commonwealth of Virginia since 1986
267 Cedar Ridge Drive | MLS# VACV2010720
This property located at 267 Cedar Ridge Drive, Ruther Glen, VA 22546 is currently listed for rent with an asking price of $2,300 / Monthly. Cedar Ridge Drive is located within the CAROLINE COUNTY PUBLIC SCHOOLS school district. Search Ruther Glen real estate on www.garywmitchell.com today.