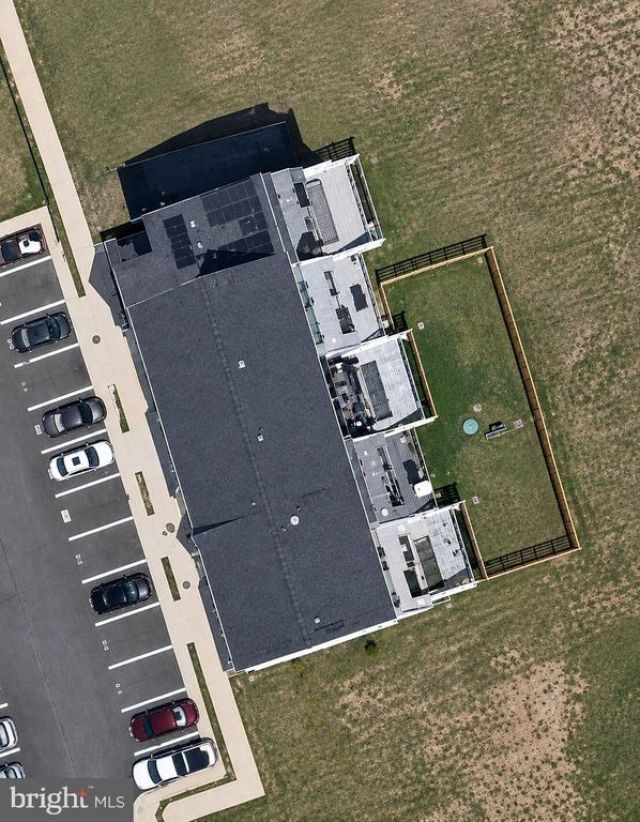


BEDS3
BATHS3 full 1 partial
SQUARE FEET1,927
MLS#VAOR2014986
STATUSPENDING
PROPERTY TYPEResidential - Townhouse
SUBDIVISIONWILDERNESS SHORES
SCHOOLORANGE COUNTY PUBLIC SCHOOLS
Property Description
Property Features
Property Type: Residential - Townhouse
Cooling: Central A/C, Programmable Thermostat
Fuel Type: Central, Electric
Garage: 1
Heating: 90% Forced Air, Central, Forced Air, Programmable The
Home Style: Contemporary, Craftsman
Lot Size: 0.06 Acres
Roof Type: Asphalt
Stories: 3.0
Taxes: $0
Year Built: 2024
Feature Descriptions
Additional Structures: Above Grade
Appliances: Dishwasher, Disposal, Built-In Microwave, Built-In Range, Energy Efficient Appliances, Exhaust Fan, Oven - Self Cleaning, Refrigerator, Dryer, Stainless Steel Appliances, Washer, Dryer - Electric
Community Amenities: Club House, Common Grounds, Jog/Walk Path, Pool - Outdoor, Swimming Pool, Tot Lots/Playground
Days on Site: 21
Electric: 200+ Amp Service
Exterior: Advanced Framing, Blown-In Insulation, Batts Insulat
Exterior: Sidewalks
Flooring: Carpet, Luxury Vinyl Plank, Ceramic Tile
HOA Fee: $187.00/Quarterly
Interior: Carpet, Family Room Off Kitchen, Floor Plan - Open, Pantry, Primary Bath(s), Walk-in Closet(s), Combination Dining/Living, Upgraded Countertops
Lot: Adjoins - Open Space
Lot Dimensions: 0.06 Acre(S)
Parking Features: Paved Driveway
Parking Notes: 1 Total Parking Spaces
Rooms: Dining Room, Primary Bedroom, Bedroom 2,Bedroom 3,Kitchen, Great Room, Laundry, Other
Sewer: Public Sewer
SQFT Above Finished: 1927
SQFT Total Finished: 1927
Structure Type: Interior Row/Townhouse
Total Garage/Parking Spaces: 1
Utilities: Cable TV Available
Water: Public
Windows: Double Pane, Energy Efficient, ENERGY STAR Qualified, Low-E, Screens
Room Sizes
Other: 15 x 13 Level - Main
Kitchen: 16 x 5 Level - Upper 1
Great Room: 19 x 12 Level - Upper 1
Dining Room: 14 x 7 Level - Upper 1
Primary Bedroom: 13 x 12 Level - Upper 2
Bedroom 2: 10 x 10 Level - Upper 2
Bedroom 3: 9 x 9 Level - Upper 2
Local Schools
High School: ORANGE COUNTY
Middle School: LOCUST GROVE
Elementary School: LOCUST GROVE
School District: ORANGE COUNTY PUBLIC SCHOOLS
Listed By / Shown By
Listed By
Agency Name: Keller Williams Capital Properties
Shown By
Agent Name: Gary Mitchell
Agent Phone: (540) 578-0178
Agency Title: Massanutten Realty

Estimate Your Payment
Estimated Payment
$ 1,541.69 per month $1,453.31 Principal & Interest $0.00 Property Tax (data not provided by mls) $88.38 Homeowner's InsuranceChange Payment Information

Gary Mitchell
Office: (540) 578-0178
Cell: (540) 578-0178
Fax: (540) 301-0118
Toll Free: (800) 931-0400
Email Me

Privacy Policy / DMCA Notice / ADA Accessibility


This site is hosted, designed and copyright
© 1994 - 2026 by
Delta Media Group, Inc. -- Patent Pending --
Agency License Information: Massanutten Realty, LLC licensed in the Commonwealth of Virginia since 1986
2653 Grey Wolf Lane, Unit LOT 600 | MLS# VAOR2014986
This townhouse located at 2653 Grey Wolf Lane, Unit LOT 600, Locust Grove, VA 22508 is currently listed for sale with an asking price of $303,000. This property was built in 2024 and has 3 bedrooms and 3 full and 1 partial baths with 1927 sq. ft. Grey Wolf Lane, Unit LOT 600 is located in the WILDERNESS SHORES subdivision within the ORANGE COUNTY PUBLIC SCHOOLS school district. Search WILDERNESS SHORES real estate on www.garywmitchell.com today.