

BEDS3
BATHS2 full
SQUARE FEET1,310
MLS#VASH2015464
STATUSACTIVE
PROPERTY TYPEResidential - Single Family
SUBDIVISIONEDGEWOOD
SCHOOLSHENANDOAH COUNTY PUBLIC SCHOOLS
Property Description
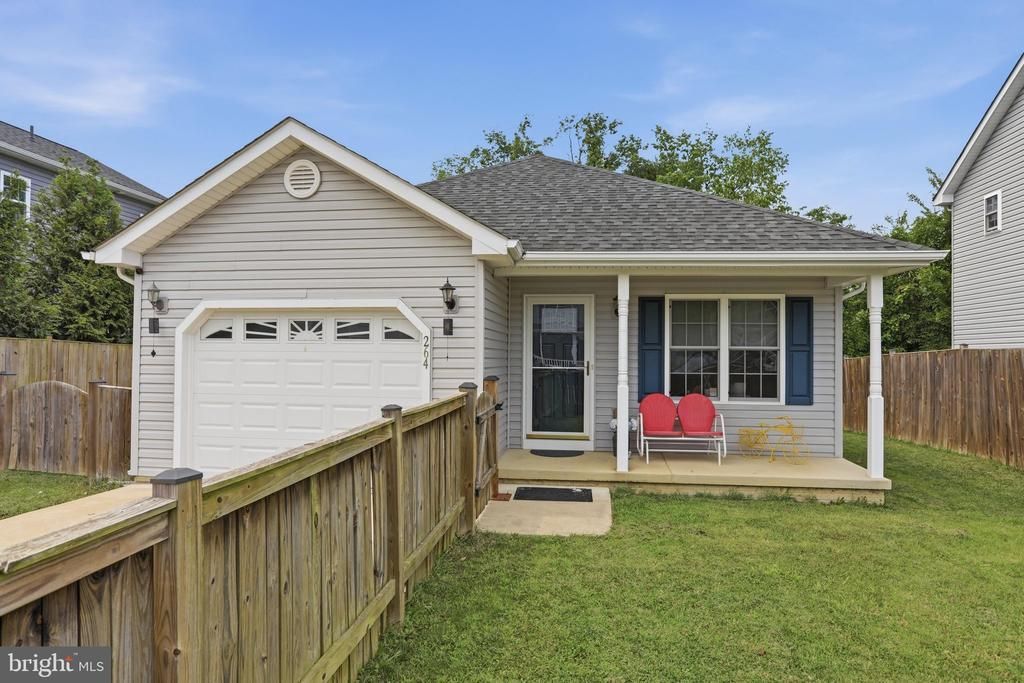
Charming one-level living in a convenient Strasburg location! This low-maintenance home offers over 1,300 sq. ft. all on one level, making everyday living easy and comfortable. Enjoy the privacy of a fenced front and backyard, plus a deck just off the primary bedroom—perfect for relaxing outdoors. Conveniently located near downtown Strasburg with easy access to I-81 and I-66. Whether you’re looking for your first home, ready to downsize, or simply want a home that’s easy to care for, this one is worth a look!
Property Features
Property Type: Residential - Single Family
Cooling: Central A/C, Ceiling Fan(s)
Fuel Type: Electric
Garage: 1
Heating: Heat Pump(s)
Home Style: Ranch/Rambler
Lot Size: 0.16 Acres
Roof Type: Architectural Shingle
Stories: 1.0
Taxes: $1,601
Year Built: 2013
Feature Descriptions
Accessibility: Level Entry - Main
Additional Structures: Above Grade, Below Grade
Appliances: Built-In Microwave, Dishwasher, Disposal, Dryer, Exhaust Fan, Icemaker, Oven - Self Cleaning, Refrigerator, Stainless Steel Appliances, Washer
Days on Site: 6
Exterior: Vinyl Siding
Exterior: Exterior Lighting, Outbuilding(s)
Fencing: Partially
Flooring: Carpet, Laminated
Interior: Bathroom - Tub Shower, Carpet, Ceiling Fan(s), Combination Kitchen/Dining, Entry Level Bedroom, Floor Plan - Open, Kitchen - Eat-In, Primary Bath(s), Walk-in Closet(s)
Lot Dimensions: 0.16 Acre(S)
Parking Notes: 2 Total Parking Spaces
Sewer: Public Septic
Special View Info: Trees/Woods, Street
SQFT Above Finished: 1310
SQFT Total Finished: 1310
Structure Type: Detached
Total Garage/Parking Spaces: 2
Water: Public
Local Schools
High School: STRASBURG
Middle School: SIGNAL KNOB
Elementary School: SANDY HOOK
School District: SHENANDOAH COUNTY PUBLIC SCHOOLS
Listed By / Shown By
Listed By
Agency Name: Preslee Real Estate
Shown By
Agent Name: Gary Mitchell
Agent Phone: (540) 578-0178
Agency Title: Massanutten Realty

Estimate Your Payment
Estimated Payment
$ 1,914.24 per month $1,678.74 Principal & Interest $133.42 Property Tax $102.08 Homeowner's InsuranceChange Payment Information

Gary Mitchell
Office: (540) 578-0178
Cell: (540) 578-0178
Fax: (540) 301-0118
Toll Free: (800) 931-0400
Email Me

Privacy Policy / DMCA Notice / ADA Accessibility


This site is hosted, designed and copyright
© 1994 - 2026 by
Delta Media Group, Inc. -- Patent Pending --
Agency License Information: Massanutten Realty, LLC licensed in the Commonwealth of Virginia since 1986
264 S Loudoun Street | MLS# VASH2015464
This single family home located at 264 S Loudoun Street, Strasburg, VA 22657 is currently listed for sale with an asking price of $350,000. This property was built in 2013 and has 3 bedrooms and 2 full baths with 1310 sq. ft. S Loudoun Street is located in the EDGEWOOD subdivision within the SHENANDOAH COUNTY PUBLIC SCHOOLS school district. Search EDGEWOOD real estate on www.garywmitchell.com today.