

BEDS2
BATHS2 full 1 partial
SQUARE FEET1,546
MLS#VAPW2128068
STATUSACTIVE
PROPERTY TYPEResidential - Townhouse
SUBDIVISIONPOTOMAC CLUB
SCHOOLPRINCE WILLIAM COUNTY PUBLIC SCHOOLS
Property Description
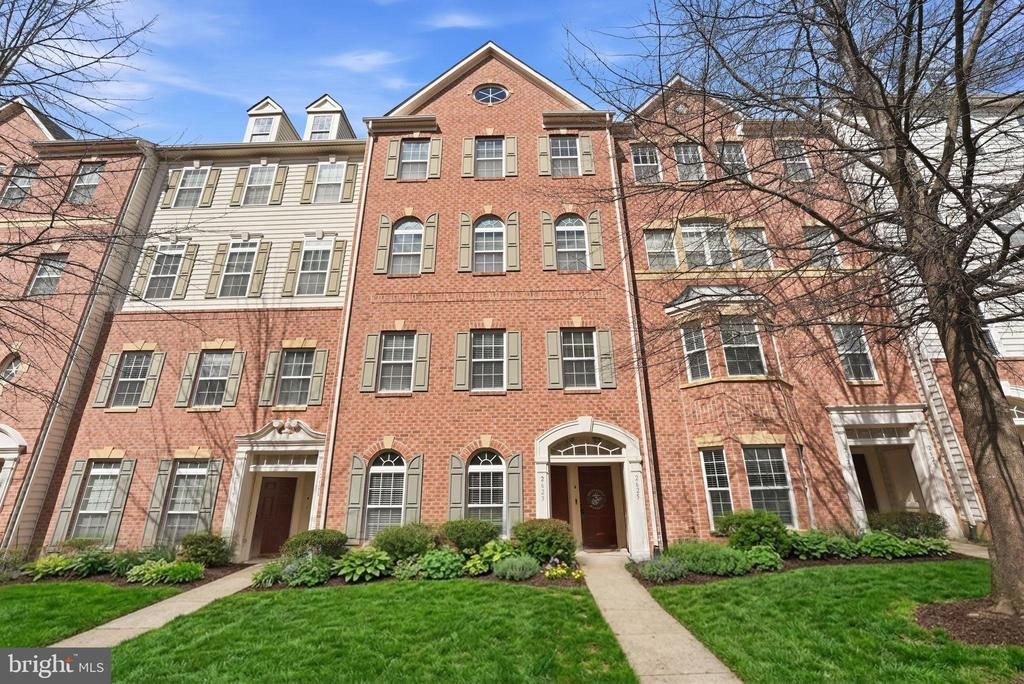
Step into a home that perfectly balances comfort, style, and everyday convenience at . This beautifully designed 2-bedroom, 2.5-bath residence offers the ideal blend of modern living and inviting warmth. From the moment you walk in, you’re greeted by a spacious, light-filled layout that feels both open and effortlessly livable. The thoughtfully designed floor plan creates a natural flow between the living, dining, and kitchen areas—perfect for entertaining guests or enjoying quiet evenings at home. Upstairs, two generously sized bedrooms each offer their own private retreat, complete with en-suite bathrooms—giving you and your guests the comfort and privacy you deserve. The additional half bath on the main level adds everyday convenience and functionality. Whether you're sipping your morning coffee, hosting friends, or simply unwinding after a long day, this home adapts to your lifestyle with ease. Located in a desirable community, you’re just moments away from shopping, dining, and everything you need—while still enjoying a peaceful, residential feel. This isn’t just a place to live—it’s a place to love.
Property Features
Property Type: Residential - Townhouse
Cooling: Central A/C
Fuel Type: Electric
Garage: 1
Heating: Central
Home Style: Contemporary
Stories: 2.0
Taxes: $3,889
Year Built: 2009
Feature Descriptions
Additional Structures: Above Grade, Below Grade
Building Name: POTOMAC CLUB
Community Amenities: Club House, Community Center, Exercise Room, Fitness Center, Gated Community, Party Room, Pool - Indoor, Pool - Outdoor, Recreational Center, Security, Tennis Courts, Tot Lots/Playground
Condo/Coop Fee: $239.84/Monthly
Days on Site: 13
Exterior: Brick
HOA Fee: $166.00/Monthly
Parking Features: Paved Driveway
Parking Notes: 1 Total Parking Spaces
Pet Restrictions: No Pet Restrictions
Sewer: Public Sewer
SQFT Above Finished: 1546
SQFT Total Finished: 1546
Structure Type: Interior Row/Townhouse
Total Garage/Parking Spaces: 1
Water: Public
Local Schools
School District: PRINCE WILLIAM COUNTY PUBLIC SCHOOLS
Listed By / Shown By
Listed By
Agency Name: Samson Properties
Shown By
Agent Name: Gary Mitchell
Agent Phone: (540) 578-0178
Agency Title: Massanutten Realty

Estimate Your Payment
Estimated Payment
$ 2,358.80 per month $1,918.08 Principal & Interest $324.08 Property Tax $116.64 Homeowner's InsuranceChange Payment Information

Gary Mitchell
Office: (540) 578-0178
Cell: (540) 578-0178
Fax: (540) 301-0118
Toll Free: (800) 931-0400
Email Me

Privacy Policy / DMCA Notice / ADA Accessibility


This site is hosted, designed and copyright
© 1994 - 2026 by
Delta Media Group, Inc. -- Patent Pending --
Agency License Information: Massanutten Realty, LLC licensed in the Commonwealth of Virginia since 1986
2623 Eastbourne Drive, Unit 285 | MLS# VAPW2128068
This townhouse located at 2623 Eastbourne Drive, Unit 285, Woodbridge, VA 22191 is currently listed for sale with an asking price of $399,900. This property was built in 2009 and has 2 bedrooms and 2 full and 1 partial baths with 1546 sq. ft. Eastbourne Drive, Unit 285 is located in the POTOMAC CLUB subdivision within the PRINCE WILLIAM COUNTY PUBLIC SCHOOLS school district. Search POTOMAC CLUB real estate on www.garywmitchell.com today.