

BEDS3
BATHS3 full 1 partial
SQUARE FEET2,171
MLS#VAAR2077268
STATUSACTIVE
PROPERTY TYPEResidential - Single Family
SUBDIVISIONAURORA HILLS
SCHOOLARLINGTON COUNTY PUBLIC SCHOOLS
Property Description
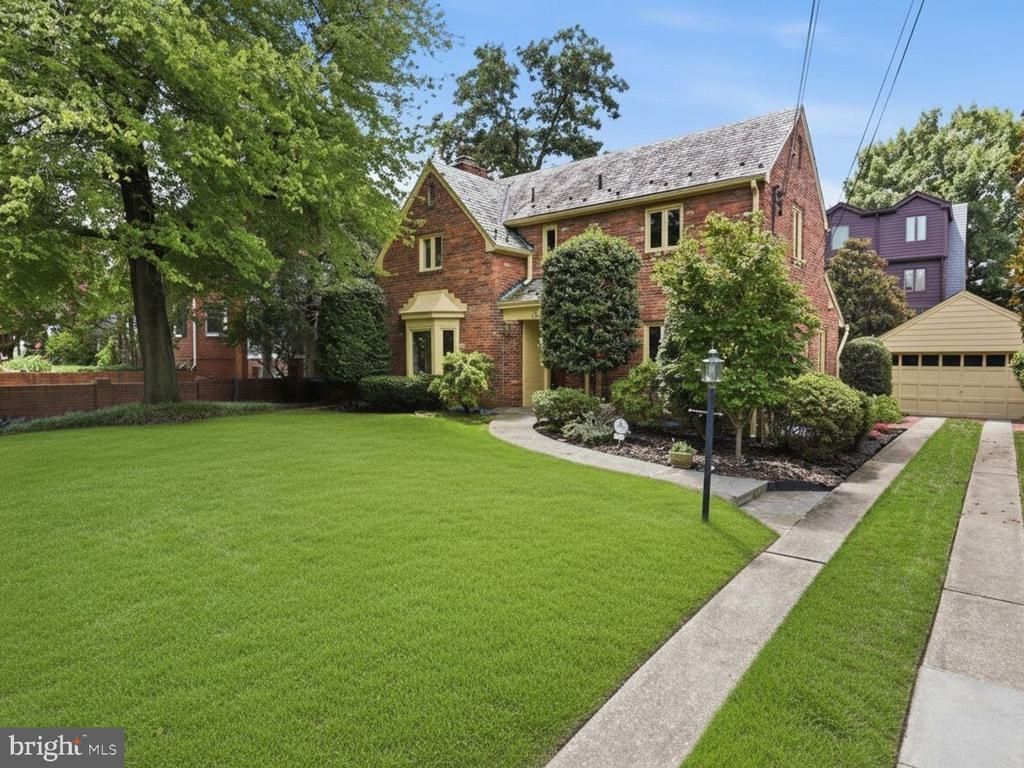
Charming Aurora Highlands home full of character and thoughtful updates. A slate roof and solid mahogany front door set the tone before you even step inside. The main level offers a spacious living room with crown molding and cozy fireplace, formal dining room with chair rail, and great kitchen with abundant cabinet space plus a sunny breakfast room. Family room/study with built-in bookcases opens through French doors to the lovely garden, complete with an automatic sprinkler system. Upstairs you'll find three bedrooms, including a spacious primary with an updated bath. The finished lower level offers a great recreation room, den (actually a wine cellar!), plus a full bath and dedicated laundry room. New HVAC means comfort from day one, and the detached two-car garage provides rare off-street parking. A wonderful blend of classic charm and everyday convenience in one of Arlington's most beloved neighborhoods.
Property Features
Property Type: Residential - Single Family
Basement: Daylight, Partial, Connecting Stairway, Heated, Improved
Basement: Yes
Cooling: Central A/C
Fireplaces: 1
Fuel Type: Natural Gas
Garage: 2
Heating: Central
Home Style: Colonial, Tudor
Lot Size: 0.15 Acres
Stories: 3.0
Taxes: $11,581
Year Built: 1941
Feature Descriptions
Additional Structures: Above Grade, Below Grade
Appliances: Built-In Microwave, Dishwasher, Disposal, Dryer, Oven/Range - Gas, Refrigerator, Washer
Days on Site: 26
Exterior: Brick
Exterior: Extensive Hardscape, Exterior Lighting
Fencing: Partially, Rear
Fireplace: Gas/Propane
Flooring: Hardwood
Interior: Chair Railings, Floor Plan - Traditional, Formal/Separate Dining Room, Kitchen - Country, Kitchen - Eat-In, Kitchen - Table Space, Primary Bath(s), Upgraded Countertops, Window Treatments, Wood Floors
Lot: Backs to Trees, Landscaping, Premium
Lot Dimensions: 0.15 Acre(S)
Parking Features: Paved Driveway
Parking Notes: 2 Total Parking Spaces
Sewer: Public Sewer
SQFT Above Finished: 2171
SQFT Total Finished: 2171
Structure Type: Detached
Total Garage/Parking Spaces: 2
Water: Public
Local Schools
High School: WAKEFIELD
Middle School: GUNSTON
Elementary School: OAKRIDGE
School District: ARLINGTON COUNTY PUBLIC SCHOOLS
Listed By / Shown By
Listed By
Agency Name: RE/MAX Allegiance
Shown By
Agent Name: Gary Mitchell
Agent Phone: (540) 578-0178
Agency Title: Massanutten Realty

Estimate Your Payment
Estimated Payment
$ 7,578.30 per month $6,234.13 Principal & Interest $965.08 Property Tax $379.09 Homeowner's InsuranceChange Payment Information

Gary Mitchell
Office: (540) 578-0178
Cell: (540) 578-0178
Fax: (540) 301-0118
Toll Free: (800) 931-0400
Email Me

Privacy Policy / DMCA Notice / ADA Accessibility


This site is hosted, designed and copyright
© 1994 - 2026 by
Delta Media Group, Inc. -- Patent Pending --
Agency License Information: Massanutten Realty, LLC licensed in the Commonwealth of Virginia since 1986
2620 Fort Scott Drive | MLS# VAAR2077268
This single family home located at 2620 Fort Scott Drive, Arlington, VA 22202 is currently listed for sale with an asking price of $1,299,750. This property was built in 1941 and has 3 bedrooms and 3 full and 1 partial baths with 2171 sq. ft. Fort Scott Drive is located in the AURORA HILLS subdivision within the ARLINGTON COUNTY PUBLIC SCHOOLS school district. Search AURORA HILLS real estate on www.garywmitchell.com today.