

BEDS3
BATHS3 full
SQUARE FEET1,954
MLS#120901
STATUSActive
PROPERTY TYPEResidential - Single Family
SUBDIVISIONNONE
Property Description
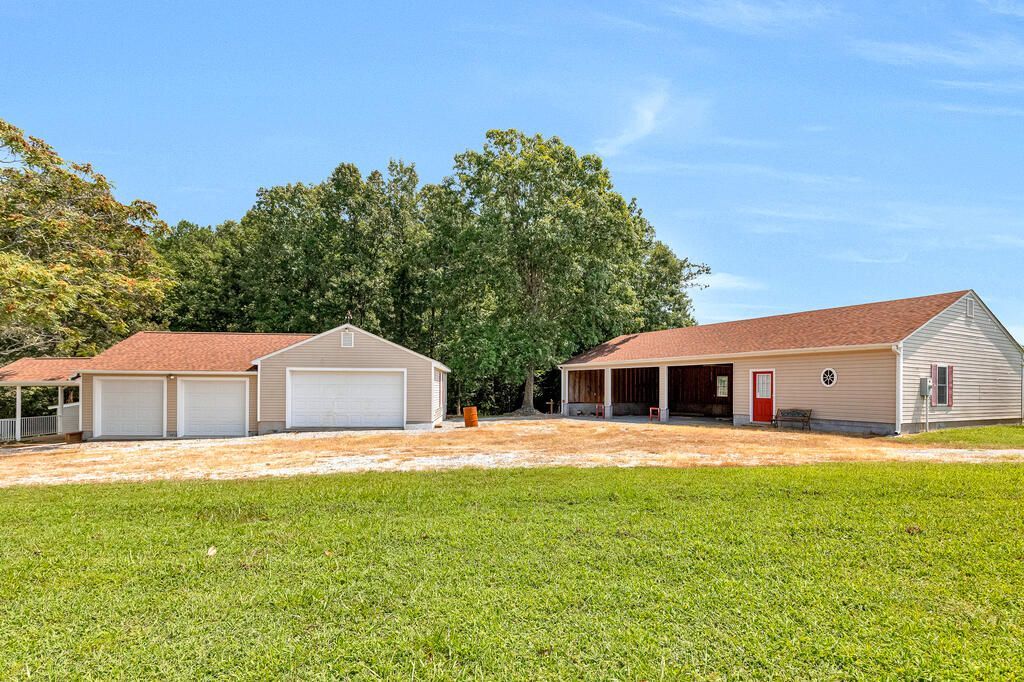
Welcome home to this spacious 3-bedroom, 3-bath retreat nestled on 7.8 private acres, offering the perfect blend of comfort, functionality, and peaceful country living. With two separate family rooms, there's plenty of space for entertaining, relaxing, or creating a dedicated game room, home office, or media room. The heart of the home features a welcoming kitchen with beautiful wood cabinetry, large pantry, stainless steel appliances, ample counter space, and an adjoining laundry room for added convenience. Outside, this property truly shines. A detached 4-car garage provides abundant space for vehicles, while the separate 3-car pole barn with an attached workshop is ideal for hobbyists, mechanics, or anyone needing extra workspace. An additional large detached storage shed offers even more room for equipment, tools, and outdoor gear. The expansive 7.8-acre setting provides exceptional privacy with wide-open grassy areas, mature surroundings, and endless opportunities for recreation, gardening, animals, or simply enjoying the outdoors. With abundant parking and room to spread out, this versatile property offers the space and freedom you've been searching for while still providing all the comforts of home. Roof on house is about 5 years old. New roof on garage and Pole Barn
Property Features
Property Type: Residential - Single Family
Cooling: Central A/C
Garage: Garage, Multi Car, Other-See Remarks
Heating: Heat Pump
Home Style: A-Frame
Lot Size: 7.84 Acres
Roof Type: Age 0-9 yrs
Year Built: 1994
Feature Descriptions
Appliances: Dishwasher, Range
Days on Site: 16
Exterior: Stone Driveway
Exterior: Vinyl Siding
Foundation: Crawl Space
HOA Y/N: No
Interior: 1st Floor Bedroom, Walk-In Closets, Washer/Dryer Hookup
Lot Dimensions: 5-9.9 acres
Miscellaneous: Other-See Remarks
Rooms Total: 6
Sewer: Septic System
Storage: Attic, Shed, Workshop, Other-See Remarks
Water: Shallow
Water Heater: Electric
Zoning: A2
Listed By / Shown By
Listed By
Agency Name: HOMETOWN REALTY
Shown By
Agent Name: Gary Mitchell
Agent Phone: (540) 578-0178
Agency Title: Massanutten Realty

Estimate Your Payment
Estimated Payment
$ 2,289.38 per month $2,158.14 Principal & Interest $0.00 Property Tax (data not provided by mls) $131.24 Homeowner's InsuranceChange Payment Information

Gary Mitchell
Office: (540) 578-0178
Cell: (540) 578-0178
Fax: (540) 301-0118
Toll Free: (800) 931-0400
Email Me

Privacy Policy / DMCA Notice / ADA Accessibility


This site is hosted, designed and copyright
© 1994 - 2026 by
Delta Media Group, Inc. -- Patent Pending --
Agency License Information: Massanutten Realty, LLC licensed in the Commonwealth of Virginia since 1986
257 Lumbee Indian Rd | MLS# 120901
This single family home located at 257 Lumbee Indian Rd, Millers Tavern, VA 23115 is currently listed for sale with an asking price of $449,950. This property was built in 1994 and has 3 bedrooms and 3 full baths with 1954 sq. ft. Lumbee Indian Rd is located in the NONE subdivision. Search NONE real estate on www.garywmitchell.com today.