

BEDS4
BATHS3 full 1 partial
SQUARE FEET2,120
MLS#VALO2134138
STATUSACTIVE
PROPERTY TYPERental - Townhouse
SUBDIVISIONCHANTILLY
SCHOOLLOUDOUN COUNTY PUBLIC SCHOOLS
Property Description
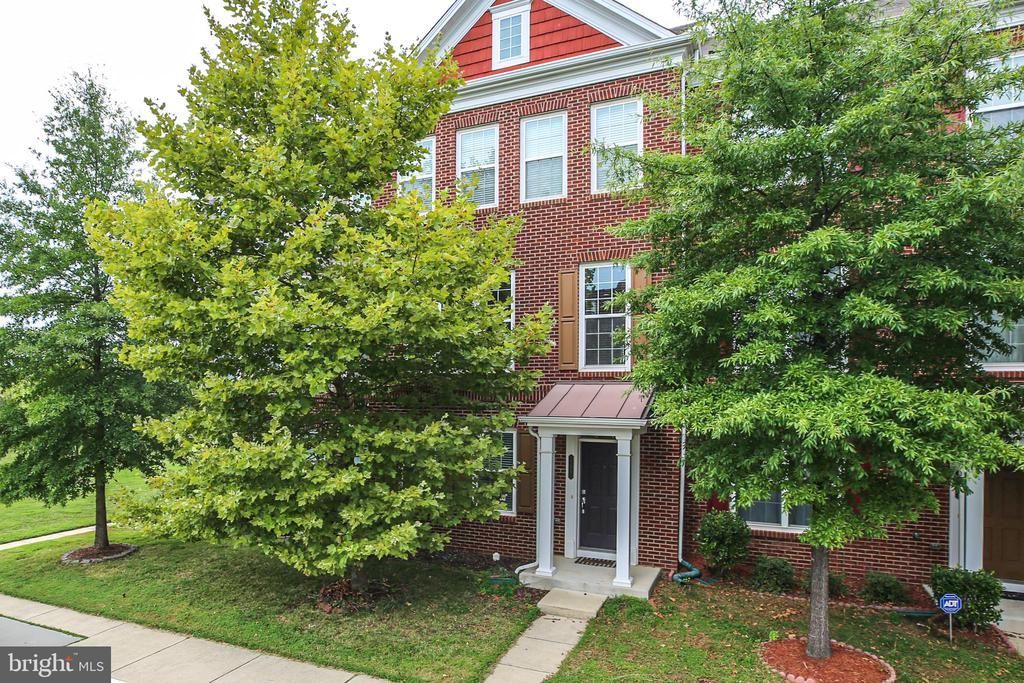
Gorgeous garage townhome in sought-after East Gate with close proximity to Fairfax, Rt. 28, Rt. 50, Rt. 66 and Rt. 29. Spacious main level offers hardwood flooring in living room/dining room, gourmet kitchen offers 42" cabinetry, granite counters & stainless steel appliances; kitchen leads out to cozy balcony for outdoor living space; upper level offers primary bedroom with en-suite luxury bath; bedrooms 2 and 3 share additional full bath on upper level;; walk-out lower level (no steps) offers 4th bedroom or home office with en-suite full bath, perfect for home office, overnight guests or family members who prefer no-steps.
Property Features
Property Type: Rental - Townhouse
Cooling: Central A/C
Fuel Type: Natural Gas
Garage: 2 car attached
Heating: Forced Air
Lot Size: 0.04 Acres
Stories: 3.0
Year Built: 2011
Feature Descriptions
Additional Structures: Above Grade, Below Grade
Appliances: Built-In Microwave, Dishwasher, Dryer, Disposal, Icemaker, Microwave, Oven/Range - Gas, Refrigerator, Stainless Steel Appliances, Stove, Washer
Days on Site: 8
Exterior: Masonry
HOA Fee: $0.00/Unknown
Interior: Breakfast Area, Ceiling Fan(s), Chair Railings, Crown Moldings, Dining Area, Family Room Off Kitchen, Kitchen - Gourmet, Kitchen - Island, Recessed Lighting, Primary Bath(s), Bathroom - Soaking Tub, Bathroom - Stall Shower, Bathroom - Tub Shower, Wood Floors
Lot Dimensions: 0.04 Acre(S)
SQFT Above Finished: 2120
SQFT Total Finished: 2120
Structure Type: Interior Row/Townhouse
Total Garage/Parking Spaces: 2
Local Schools
High School: JOHN CHAMPE
Middle School: MERCER
Elementary School: CARDINAL RIDGE
School District: LOUDOUN COUNTY PUBLIC SCHOOLS
Listed By / Shown By
Listed By
Agency Name: Real Broker, LLC
Shown By
Agent Name: Gary Mitchell
Agent Phone: (540) 578-0178
Agency Title: Massanutten Realty


Gary Mitchell
Office: (540) 578-0178
Cell: (540) 578-0178
Fax: (540) 301-0118
Toll Free: (800) 931-0400
Email Me

Privacy Policy / DMCA Notice / ADA Accessibility


This site is hosted, designed and copyright
© 1994 - 2026 by
Delta Media Group, Inc. -- Patent Pending --
Agency License Information: Massanutten Realty, LLC licensed in the Commonwealth of Virginia since 1986
25501 Amber Gate Terrace | MLS# VALO2134138
This property located at 25501 Amber Gate Terrace, Chantilly, VA 20152 is currently listed for rent with an asking price of $3,150 / Monthly. Amber Gate Terrace is located within the LOUDOUN COUNTY PUBLIC SCHOOLS school district. Search Chantilly real estate on www.garywmitchell.com today.