

BEDS4
BATHS3 full
SQUARE FEET3,024
MLS#VAWR2015288
STATUSACTIVE
PROPERTY TYPEResidential - Single Family
SUBDIVISIONTHUNDERBIRD FARM
SCHOOLWARREN COUNTY PUBLIC SCHOOLS
Property Description
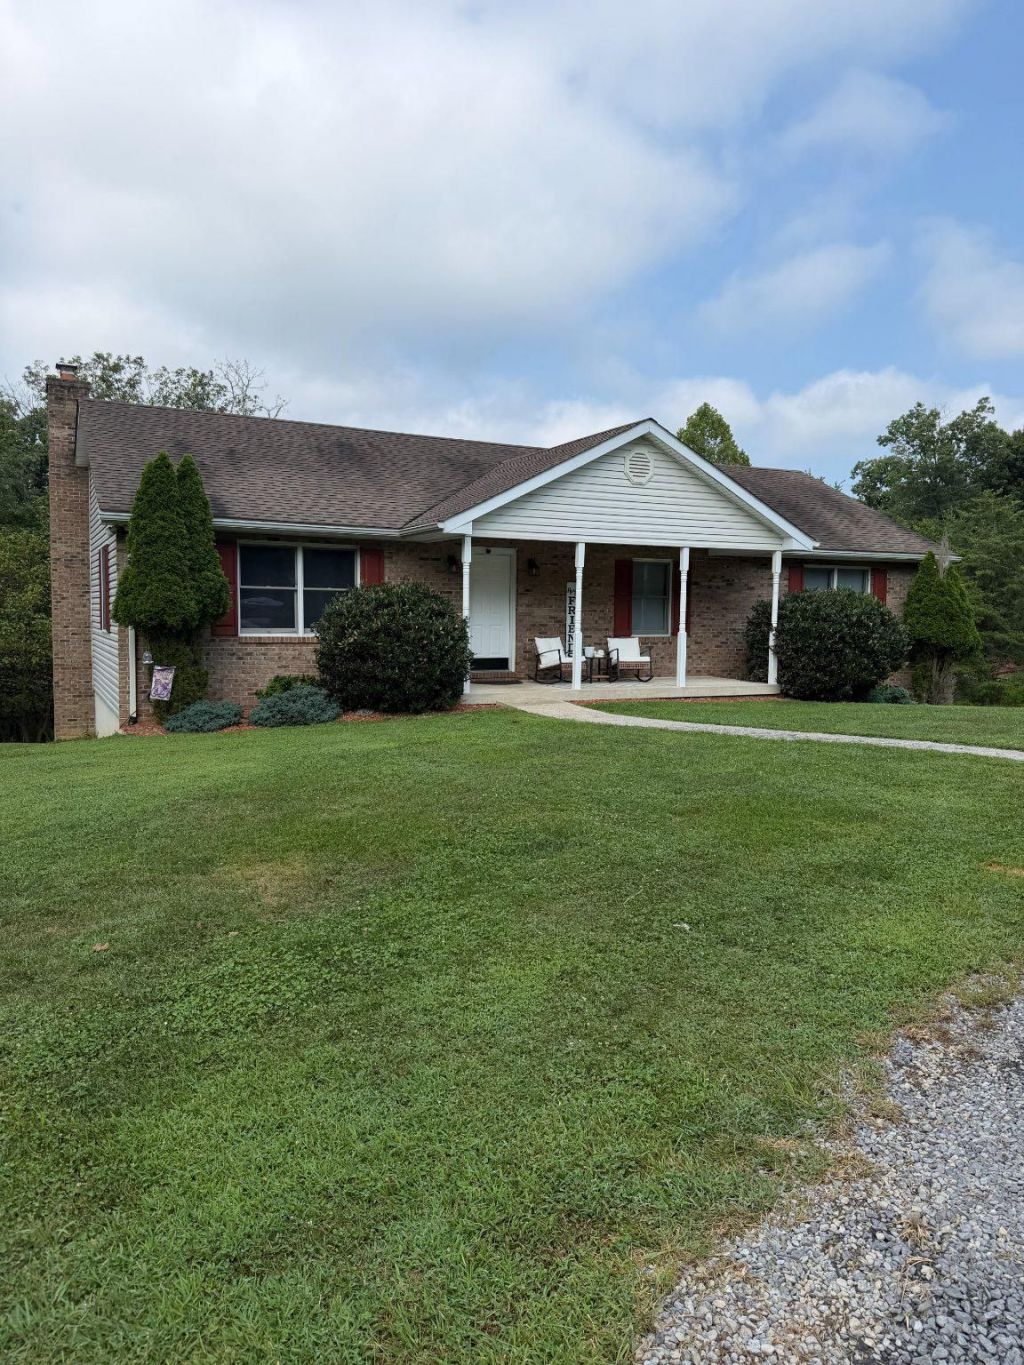
Space to live, room to play, and over 6 acres to call your own! This spacious traditional ranch in Front Royal, VA offers 6.15 acres, community river access, and a lifestyle made for relaxing and entertaining. Enjoy one-level living with hardwood floors, a large living room with built-ins, and an open kitchen featuring granite counters, double-oven range, breakfast bar, and large pantry. The dining area opens to a screened porch—perfect for enjoying the outdoors. The main level offers 3 bedrooms and 2 recently updated baths, including the primary suite. Many rooms have also been freshly painted. The finished lower level keeps the fun going with a 4th bedroom, full bath, family room with bar and beverage cooler, plus a bonus room with private entrance and mini-split offering potential for additional flexible space. Step outside to your own basketball court! Entertain on the covered patio with an outdoor bar, enjoy the fenced backyard, or relax on the covered front porch. A detached 3-car garage features attic storage, separate electric meter, 100-amp service, and electric heat. There's even an RV hookup with electric, water, and sewer plus a separate driveway. Additional highlights include a circular driveway, HVAC replaced 2018/2019, radon system, and septic inspection completed 8/2026. Come experience the space, privacy, and possibilities—schedule your showing today! Does the community offer Shenandoah River access? Yes. The community offers river access, giving you another way to enjoy fishing, kayaking, and the natural beauty of the Shenandoah Valley. How much land comes with the home? The property includes approximately 6.15 acres, providing generous outdoor space while still being convenient to Front Royal. Is there space for an RV? Yes! The property features an RV hookup with electric, water, and sewer, plus a separate driveway. What makes the property great for entertaining? You’ll have plenty of choices—from the screened porch and covered patio with outdoor bar to the lower-level bar, fenced backyard, and private basketball court. What recreation is nearby? Front Royal is known for access to the Shenandoah River, Skyline Drive, Shenandoah National Park, hiking, fishing, kayaking, and scenic mountain adventures.
Property Features
Property Type: Residential - Single Family
Basement: Other, Windows, Side Entrance, Outside Entrance, Interior Access, Improved, Fully Finished, Heated
Basement: Yes
Cooling: Ceiling Fan(s), Central A/C
Fuel Type: Propane - Owned
Garage: 3
Heating: Forced Air
Home Style: Ranch/Rambler
Lot Size: 6.15 Acres
Roof Type: Architectural Shingle
Stories: 2.0
Taxes: $3,136
Year Built: 2004
Feature Descriptions
Additional Structures: Above Grade, Below Grade
Appliances: Dryer, Dishwasher, Dryer - Electric, Microwave, Oven - Double, Oven/Range - Electric, Refrigerator, Washer, Water Conditioner - Owned, Water Heater
Days on Site: 8
Electric: 200+ Amp Service, 100 Amp Service
Exterior: Vinyl Siding, Brick Front
Fencing: Partially, Rear, Privacy
Flooring: Hardwood, Luxury Vinyl Plank, Luxury Vinyl Tile
HOA Fee: $600.00/Annually
Interior: Bar, Bathroom - Tub Shower, Built-Ins, Ceiling Fan(s), Central Vacuum, Combination Kitchen/Dining, Entry Level Bedroom, Floor Plan - Traditional, Kitchen - Country, Kitchen - Eat-In, Pantry, Primary Bath(s), Upgraded Countertops, Water Treat System, Wood Floors
Lot: Backs to Trees, Front Yard, Interior, Partly Wooded, Rear Yard, Road Frontage, SideYard(s), Rural, Unrestricted
Lot Dimensions: 6.15 Acre(S)
Parking Features: Circular Driveway, Crushed Stone
Parking Notes: 15 Total Parking Spaces
Rooms: Living Room, Dining Room, Primary Bedroom, Bedroom 2,Bedroom 3,Kitchen, Bedroom 1,Recreation Room, Bathroom 1,Bathroom 2,Bonus Room, Primary Bathroom
Sewer: Septic Exists
Special View Info: Mountain
SQFT Above Finished: 1512
SQFT Below Finished: 1512
SQFT Total Finished: 3024
Structure Type: Detached
Total Garage/Parking Spaces: 15
Utilities: Cable TV Available, Propane
Water: Well
Water Access: Canoe/Kayak, No Personal Watercraft (PWC), Fishing Allowed, Swimming Allowed
Wooded: Yes
Room Sizes
Bathroom 1: 7 x 6 Level - Main
Living Room: 16 x 15 Level - Main
Kitchen: 16 x 14 Level - Main
Dining Room: 8 x 14 Level - Main
Bedroom 1: 12 x 11 Level - Main
Bedroom 2: 14 x 11 Level - Main
Primary Bedroom: 17 x 12 Level - Main
Primary Bathroom: 7 x 5 Level - Main
Bathroom 2: 7 x 8 Level - Lower 1
Bedroom 3: 12 x 12 Level - Lower 1
Bonus Room: 23 x 14 Level - Lower 1
Recreation Room: 38 x 26 Level - Lower 1
Local Schools
School District: WARREN COUNTY PUBLIC SCHOOLS
Listed By / Shown By
Listed By
Agency Name: Sager Real Estate
Shown By
Agent Name: Gary Mitchell
Agent Phone: (540) 578-0178
Agency Title: Massanutten Realty

Estimate Your Payment
Estimated Payment
$ 3,415.94 per month $2,973.77 Principal & Interest $261.33 Property Tax $180.83 Homeowner's InsuranceChange Payment Information

Gary Mitchell
Office: (540) 578-0178
Cell: (540) 578-0178
Fax: (540) 301-0118
Toll Free: (800) 931-0400
Email Me

Privacy Policy / DMCA Notice / ADA Accessibility


This site is hosted, designed and copyright
© 1994 - 2026 by
Delta Media Group, Inc. -- Patent Pending --
Agency License Information: Massanutten Realty, LLC licensed in the Commonwealth of Virginia since 1986
255 Mccoys Ford Road | MLS# VAWR2015288
This single family home located at 255 Mccoys Ford Road, Front Royal, VA 22630 is currently listed for sale with an asking price of $620,000. This property was built in 2004 and has 4 bedrooms and 3 full baths with 3024 sq. ft. Mccoys Ford Road is located in the THUNDERBIRD FARM subdivision within the WARREN COUNTY PUBLIC SCHOOLS school district. Search THUNDERBIRD FARM real estate on www.garywmitchell.com today.