

BEDS2
BATHS2 full
SQUARE FEET1,111
MLS#2618051
STATUSPending
PROPERTY TYPEResidential - Condominium
SUBDIVISIONVillage Of Rocketts Landing
Property Description
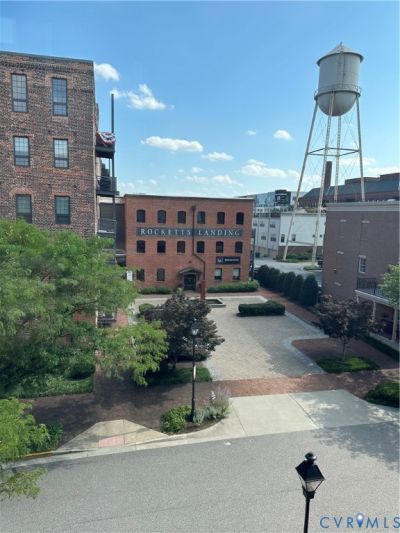
Cedar Works was converted to Condo's in approximately 2007. The original warehouse was preserved with it's 6x6 Fir Beams, original Brick work and high ceilings. It is a draw to downtown Richmond's Riverfront on the James and local restaurants and Brewery. Walking paths w/ sidewalks, access to the Capital trail and other amenities. Unit 302 features updates over the last few years. New Kitchen Appliances in 2024, New Heat Pump in 2020, Granite Countertops, and tile floor. Washer and Dryer were replaced in 2024 as well. Thru out, the condo features high ceilings with the original exposed beams, Brick exterior walls and engineered hardwood floors. The Primary Bedroom features it's own updated bath with approximately 6' shower, slate style flooring and Quartz Vanity. The second Primary Bedroom has similar features to the first with a 5' x 7' closet with shelves. The bath is accessible from both the bedroom and hall and is fully tiled with a tub / shower combo. The entire complex is serviced with fire irrigation system within each unit.
Property Features
Property Type: Residential - Condominium
Basement: Yes
Basement: Full, Storage Space
Cooling: Central Air
Garage: 3
Heating: Electric, Heat Pump
Home Style: Contemporary, Mid Rise
Roof Type: Other, Rubber
Stories: 1.0
Taxes: $2,839
Year Built: 2007
Feature Descriptions
Appliances: Dryer, Washer/Dryer Stacked, Dishwasher, Electric Cooking, Electric Water Heater, Disposal, Ice Maker, Microwave, Refrigerator, Washer
Body of Water: James River Accessible /Viewable
Community Features: Fitness, Home Owners Association, Storage Facilities, Street Lights
Days on Site: 62
Disability Features:: Accessible Bedroom, Accessible Elevator Installed
Exterior: Breezeway
Exterior: Brick, Drywall, Frame
Fencing: None
Floor Features: Tile, Wood
HOA Fee: 488.24/ Monthly
Interior: Ceiling Fan(s), Dining Area, Eat-in Kitchen, Granite Counters, Bath in Primary Bedroom, Main Level Primary, Window Treatments
Laundry: Washer Hookup, Dryer Hookup, Stacked
Lot: Landscaped, Level
Parcel#: 7977137915
Parking: Assigned, Direct Access, Detached, Garage
Pool Features: Pool
Security: yes
Security: Fire Sprinkler System, Smoke Detector(s)
Sewer: Public Sewer
Water: Public
Water Features: Water Access, Walk to Water
Window: Window Treatments
Room Sizes
Primary Bedroom: 15.0 x 11.0 Level - First
Primary Bedroom: 15.0 x 11.0 Level - First
Foyer: 7.0 x 5.0 Level - First
Kitchen: 10.0 x 7.0 Level - First
Dining Room: 12.0 x 11.0 Level - First
Family Room: 12.0 x 11.0 Level - First
Local Schools
High School: Varina
Middle School: Rolfe
Elementary School: Mehfoud
Listed By / Shown By
Listed By
Agency Name: Hometown Realty
Shown By
Agent Name: Gary Mitchell
Agent Phone: (540) 578-0178
Agency Title: Massanutten Realty

Estimate Your Payment
Estimated Payment
$ 2,009.78 per month $1,671.55 Principal & Interest $236.58 Property Tax $101.65 Homeowner's InsuranceChange Payment Information

Gary Mitchell
Office: (540) 578-0178
Cell: (540) 578-0178
Fax: (540) 301-0118
Toll Free: (800) 931-0400
Email Me

Privacy Policy / DMCA Notice / ADA Accessibility


This site is hosted, designed and copyright
© 1994 - 2026 by
Delta Media Group, Inc. -- Patent Pending --
Agency License Information: Massanutten Realty, LLC licensed in the Commonwealth of Virginia since 1986
251 Rocketts Way, Unit 302 | MLS# 2618051
This condo located at 251 Rocketts Way, Unit 302, Henrico, VA 23231 is currently listed for sale with an asking price of $348,500. This property was built in 2007 and has 2 bedrooms and 2 full baths with 1111 sq. ft. Rocketts Way, Unit 302 is located in the Village Of Rocketts Landing subdivision. Search Village Of Rocketts Landing real estate on www.garywmitchell.com today.