

BEDS4
BATHS4 full 1 partial
SQUARE FEET4,286
MLS#VAFX2328710
STATUSACTIVE
PROPERTY TYPEResidential - Single Family
SUBDIVISIONGREAT OAK
SCHOOLFAIRFAX COUNTY PUBLIC SCHOOLS
Property Description
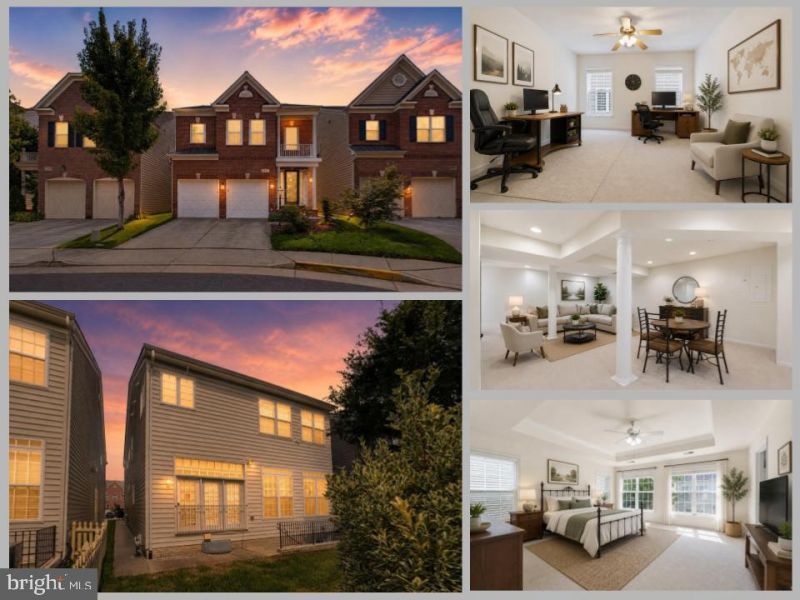
Welcome to 2507 Deer Wood Court, a spacious single-family home in Oak Hill offering three finished levels, a flexible floor plan, and generous living and work-from-home space. The main level features hardwood flooring and an inviting layout with separate living and dining areas, a family room with a two-sided fireplace, and a bright kitchen and breakfast area. The kitchen offers abundant cabinetry and counter space, a center island with gas cooktop and seating, stainless steel refrigerator, pantry, and a built-in desk area. Large windows bring natural light throughout the main living spaces, while a main-level laundry room and attached two-car garage add everyday convenience. Upstairs, the carpeted bedroom level provides exceptional flexibility with four bedrooms and a large dedicated office. The spacious primary suite includes an expansive private bath with separate vanities, soaking tub, shower, and private water closet. Three additional bedrooms and multiple baths provide comfortable accommodations with excellent closet space throughout. The finished lower level significantly expands the home's living space. Newly installed carpet creates a fresh backdrop for a large living and recreation area, bonus room, kitchenette, laundry area, and full bath with an updated tiled shower. With its generous proportions and flexible layout, the lower level is well suited for extended family, guests, recreation, a home gym, or additional work-from-home space. An unfinished utility room provides additional storage. Set on a cul-de-sac with additional parking nearby, the home is also conveniently located near neighborhood shopping, dining, major commuter routes, Metro, Dulles International Airport, and a nearby elementary school. With substantial living space across three levels, five versatile bedroom/office spaces upstairs and down, multiple gathering areas, and a highly functional lower level, 2507 Deer Wood Court offers the space and flexibility to accommodate a wide range of lifestyles.
Property Features
Property Type: Residential - Single Family
Basement: Full, Fully Finished
Basement: Yes
Cooling: Central A/C
Fireplaces: 1
Fuel Type: Natural Gas
Garage: 2
Heating: Forced Air
Home Style: Colonial
Lot Size: 0.08 Acres
Stories: 3.0
Taxes: $10,235
Year Built: 2003
Feature Descriptions
Additional Structures: Above Grade, Below Grade
Appliances: Built-In Microwave, Dryer, Cooktop, Dishwasher, Disposal, Refrigerator, Oven - Wall, Washer
Days on Site: 13
Exterior: Vinyl Siding, Brick Front
Fireplace: Screen, Gas/Propane
Flooring: Hardwood, Carpet
HOA Fee: $119.98/Monthly
Interior: Ceiling Fan(s), Window Treatments, Breakfast Area, Dining Area, Family Room Off Kitchen, Kitchen - Gourmet, Kitchen - Island, Kitchenette, Wood Floors
Lot Dimensions: 0.08 Acre(S)
Parking Features: Concrete Driveway
Parking Notes: 4 Total Parking Spaces
Rooms: Dining Room, Primary Bedroom, Sitting Room, Bedroom 2,Bedroom 3,Bedroom 4,Kitchen, Game Room, Family Room, Foyer, Breakfast Room, Laundry, Office, Recreation Room, Utility Room, Bonus Room, Hobby Room, Primary Bathroom, Full Bath, Half Bath
Sewer: Public Sewer
SQFT Above Finished: 3206
SQFT Below Finished: 1080
SQFT Total Finished: 4286
Structure Type: Detached
Total Garage/Parking Spaces: 4
Water: Public
Room Sizes
Primary Bedroom: 19 x 17 Level - Upper 1
Office: 13 x 12 Level - Upper 1
Bedroom 2: 15 x 12 Level - Upper 1
Bedroom 3: 14 x 13 Level - Upper 1
Bedroom 4: 21 x 10 Level - Upper 1
Foyer: 8 x 4 Level - Main
Laundry: 6 x 6 Level - Main
Dining Room: 15 x 11 Level - Main
Sitting Room: 12 x 12 Level - Main
Kitchen: 16 x 11 Level - Main
Family Room: 23 x 17 Level - Main
Breakfast Room: 11 x 5 Level - Main
Recreation Room: 29 x 15 Level - Lower 1
Game Room: 11 x 7 Level - Lower 1
Utility Room: 11 x 11 Level - Lower 1
Hobby Room: 15 x 12 Level - Lower 1
Bonus Room: 15 x 12 Level - Lower 1
Local Schools
High School: WESTFIELD
Elementary School: MCNAIR
School District: FAIRFAX COUNTY PUBLIC SCHOOLS
Listed By / Shown By
Listed By
Agency Name: eXp Realty LLC
Shown By
Agent Name: Gary Mitchell
Agent Phone: (540) 578-0178
Agency Title: Massanutten Realty

Estimate Your Payment
Estimated Payment
$ 6,500.68 per month $5,324.01 Principal & Interest $852.92 Property Tax $323.75 Homeowner's InsuranceChange Payment Information

Gary Mitchell
Office: (540) 578-0178
Cell: (540) 578-0178
Fax: (540) 301-0118
Toll Free: (800) 931-0400
Email Me

Privacy Policy / DMCA Notice / ADA Accessibility


This site is hosted, designed and copyright
© 1994 - 2026 by
Delta Media Group, Inc. -- Patent Pending --
Agency License Information: Massanutten Realty, LLC licensed in the Commonwealth of Virginia since 1986
2507 Deer Wood Court | MLS# VAFX2328710
This single family home located at 2507 Deer Wood Court, Oak Hill, VA 20171 is currently listed for sale with an asking price of $1,110,000. This property was built in 2003 and has 4 bedrooms and 4 full and 1 partial baths with 4286 sq. ft. Deer Wood Court is located in the GREAT OAK subdivision within the FAIRFAX COUNTY PUBLIC SCHOOLS school district. Search GREAT OAK real estate on www.garywmitchell.com today.