

BEDS3
BATHS2 full 1 partial
SQUARE FEET2,514
MLS#VAPW2126114
STATUSACTIVE
PROPERTY TYPEResidential - Townhouse
SUBDIVISIONPOTOMAC CLUB
SCHOOLPRINCE WILLIAM COUNTY PUBLIC SCHOOLS
Property Description
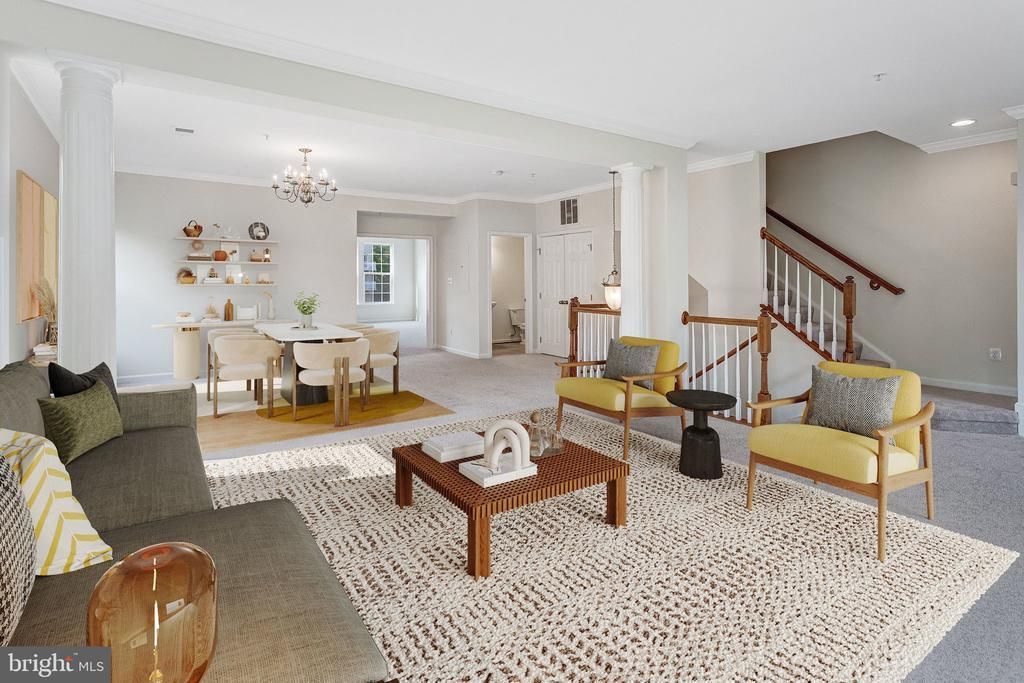
Welcome to 2503 Eastbourne Drive — a spacious and beautifully appointed 3-bedroom, 2.5-bath top floor end-unit condo in the gated Potomac Club community. At 2,514 square feet across two living levels, this premium position in the building offers no neighbors above, extra windows, abundant natural light, and a privacy that other units simply cannot match. The open main level is designed for both everyday living and entertaining — soaring 10-foot ceilings, large windows throughout, a gourmet kitchen with an eat-in area, a separate family room, and a separate dining room anchored by gorgeous columns that add an architectural detail rarely found at this price point. The living spaces are genuinely large and light-filled, with room to breathe that most condos and townhomes in this price range simply do not offer. Step out to the private balcony for morning coffee or evening fresh air. Upstairs, the primary suite is exceptional — a tray ceiling, his and her walk-in closets, and a luxury double-sink bath. Two additional generously sized bedrooms with ample closet space round out the upper level. A washer and dryer in the unit add everyday convenience, and storage throughout the home is abundant. The attached garage plus private driveway accommodates two vehicles, with visitor parking available in the community — a combination that is genuinely hard to find in a gated condo community at this price point. Potomac Club delivers resort-style amenities that set it apart — indoor and outdoor pools, a fitness center with free weekly classes including Zumba, yoga, and strength training, a sauna, rock climbing wall, basketball court, business center, clubhouse event room, and playgrounds. The community is gated and secured, with lawn care and exterior maintenance covered. Strategically located just off I-95, directly across from Stonebridge at Potomac Town Center — home to Wegmans, restaurants, retail, and entertainment — and positioned between Quantico, Fort Belvoir, and the Pentagon, this is a commuter's dream. VRE stations at Woodbridge and Rippon provide an easy rail commute into Alexandria, Crystal City, and DC.
Property Features
Property Type: Residential - Townhouse
Cooling: Central A/C
Fuel Type: Natural Gas
Garage: 1
Heating: Forced Air
Home Style: Colonial
Stories: 3.0
Taxes: $4,436
Year Built: 2009
Feature Descriptions
Additional Structures: Above Grade, Below Grade
Appliances: Built-In Microwave, Dishwasher, Disposal, Icemaker, Oven - Double, Refrigerator, Water Heater, Dryer, Washer, Cooktop
Building Name: POTOMAC CLUB
Community Amenities: Pool - Indoor, Pool - Outdoor, Fitness Center, Sauna, Club House, Basketball Courts, Tot Lots/Playground
Condo/Coop Fee: $373.67/Monthly
Days on Site: 21
Exterior: Brick, Combination
Flooring: Carpet, Ceramic Tile
HOA Fee: $166.00/Monthly
Parking Features: Concrete Driveway
Parking Notes: 2 Total Parking Spaces
Pet Restrictions: Dogs OK, Cats OK, Number Limit
Rooms: Bedroom 1
Sewer: Public Sewer
SQFT Above Finished: 2514
SQFT Total Finished: 2514
Structure Type: End of Row/Townhouse
Total Garage/Parking Spaces: 2
Water: Public
Local Schools
High School: FREEDOM
School District: PRINCE WILLIAM COUNTY PUBLIC SCHOOLS
Listed By / Shown By
Listed By
Agency Name: EXP Realty, LLC
Shown By
Agent Name: Gary Mitchell
Agent Phone: (540) 578-0178
Agency Title: Massanutten Realty

Estimate Your Payment
Estimated Payment
$ 2,608.42 per month $2,110.42 Principal & Interest $369.67 Property Tax $128.33 Homeowner's InsuranceChange Payment Information

Gary Mitchell
Office: (540) 578-0178
Cell: (540) 578-0178
Fax: (540) 301-0118
Toll Free: (800) 931-0400
Email Me

Privacy Policy / DMCA Notice / ADA Accessibility


This site is hosted, designed and copyright
© 1994 - 2026 by
Delta Media Group, Inc. -- Patent Pending --
Agency License Information: Massanutten Realty, LLC licensed in the Commonwealth of Virginia since 1986
2503 Eastbourne Drive | MLS# VAPW2126114
This townhouse located at 2503 Eastbourne Drive, Woodbridge, VA 22191 is currently listed for sale with an asking price of $440,000. This property was built in 2009 and has 3 bedrooms and 2 full and 1 partial baths with 2514 sq. ft. Eastbourne Drive is located in the POTOMAC CLUB subdivision within the PRINCE WILLIAM COUNTY PUBLIC SCHOOLS school district. Search POTOMAC CLUB real estate on www.garywmitchell.com today.