

BEDS4
BATHS3 full
SQUARE FEET1,760
MLS#VACU2013304
STATUSACTIVE
PROPERTY TYPEResidential - Single Family
SUBDIVISIONAMISSVILLE
SCHOOLCULPEPER COUNTY PUBLIC SCHOOLS
Property Description
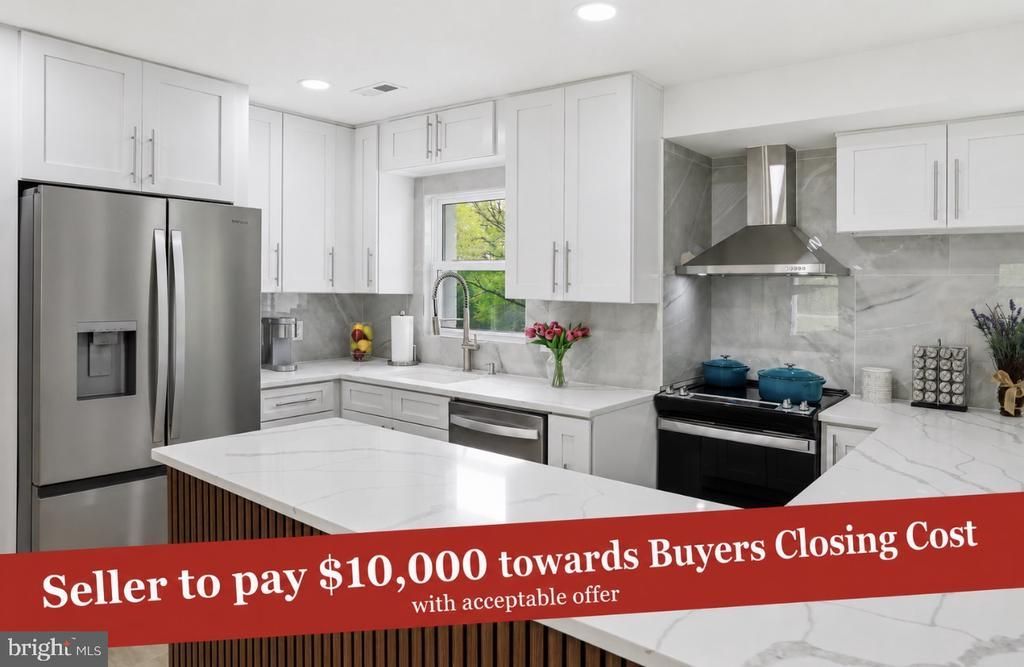
Welcome to this beautifully remodeled all brick home Enjoy the comfort of one level living. Completely renovated from top to bottom, this home features a new roof, new heating system, new septic, new flooring, new kitchen & baths, just like new construction without the wait! Step inside to discover a stunning new kitchen with stylish finishes, fully renovated baths throughout. The spacious layout is enhanced by a cozy wood-burning fireplace, creating the perfect gathering space. The deck is right off of the family room. The kitchen features a large breakfast bar. The luxury primary suite is a true retreat, featuring a gorgeous marble bath and high-end finishes designed for comfort and relaxation. Enjoy the outdoors from the large sun deck, ideal for entertaining or simply taking in the peaceful surroundings. Set in a serene, country-like setting, this property offers privacy and tranquility yet is just minutes to Warrenton for shopping, dining, and entertainment. Commuters will appreciate the convenient location with easy access to major routes. This home is sited on a beautiful 1 acre lot This home has been thoughtfully upgraded throughout with tasteful finishes and attention to detail, don’t miss your chance to own this exceptional property!
Property Features
Property Type: Residential - Single Family
Cooling: Central A/C
Fireplaces: 1
Fuel Type: Electric
Heating: Forced Air, Heat Pump(s)
Home Style: Ranch/Rambler
Lot Size: 1.00 Acres
Roof Type: Architectural Shingle
Stories: 1.0
Taxes: $1,334
Year Built: 1959
Feature Descriptions
Accessibility: Level Entry - Main
Additional Structures: Above Grade, Below Grade
Appliances: Refrigerator, Washer, Stove, Exhaust Fan, Dryer - Electric, Dishwasher
Days on Site: 141
Exterior: Brick
Fireplace: Brick, Mantel(s), Wood
Flooring: Luxury Vinyl Plank, Marble
Interior: Bathroom - Stall Shower, Bathroom - Tub Shower, Bathroom - Walk-In Shower, Breakfast Area, Ceiling Fan(s), Combination Kitchen/Dining, Dining Area, Family Room Off Kitchen, Floor Plan - Open, Kitchen - Eat-In, Kitchen - Table Space, Primary Bath(s), Recessed Lighting, Walk-in Closet(s)
Lot: Backs to Trees
Lot Dimensions: 1.00 Acre(S)
Parking Notes: 5 Total Parking Spaces
Pet Restrictions: No Pet Restrictions
Rooms: Living Room, Primary Bedroom, Bedroom 2,Bedroom 3,Bedroom 4,Kitchen, Family Room, Bathroom 2,Bathroom 3,Primary Bathroom
Sewer: On Site Septic
SQFT Above Finished: 1760
SQFT Total Finished: 1760
Structure Type: Detached
Total Garage/Parking Spaces: 5
Water: Well
Windows: Double Pane
Local Schools
High School: CULPEPER COUNTY
Middle School: CULPEPER
Elementary School: EMERALD HILL
School District: CULPEPER COUNTY PUBLIC SCHOOLS
Listed By / Shown By
Listed By
Agency Name: Samson Properties
Shown By
Agent Name: Gary Mitchell
Agent Phone: (540) 578-0178
Agency Title: Massanutten Realty

Estimate Your Payment
Estimated Payment
$ 2,858.22 per month $2,589.58 Principal & Interest $111.17 Property Tax $157.47 Homeowner's InsuranceChange Payment Information

Gary Mitchell
Office: (540) 578-0178
Cell: (540) 578-0178
Fax: (540) 301-0118
Toll Free: (800) 931-0400
Email Me

Privacy Policy / DMCA Notice / ADA Accessibility


This site is hosted, designed and copyright
© 1994 - 2026 by
Delta Media Group, Inc. -- Patent Pending --
Agency License Information: Massanutten Realty, LLC licensed in the Commonwealth of Virginia since 1986
2502 Holly Springs Drive | MLS# VACU2013304
This single family home located at 2502 Holly Springs Drive, Amissville, VA 20106 is currently listed for sale with an asking price of $539,900. This property was built in 1959 and has 4 bedrooms and 3 full baths with 1760 sq. ft. Holly Springs Drive is located in the AMISSVILLE subdivision within the CULPEPER COUNTY PUBLIC SCHOOLS school district. Search AMISSVILLE real estate on www.garywmitchell.com today.