

BEDS5
BATHS2 full 1 partial
SQUARE FEET3,020
MLS#VAFX2332350
STATUSACTIVE UNDER CONTRACT
PROPERTY TYPERental - Single Family
SUBDIVISIONSYCAMORE RIDGE
SCHOOLFAIRFAX COUNTY PUBLIC SCHOOLS
Property Description
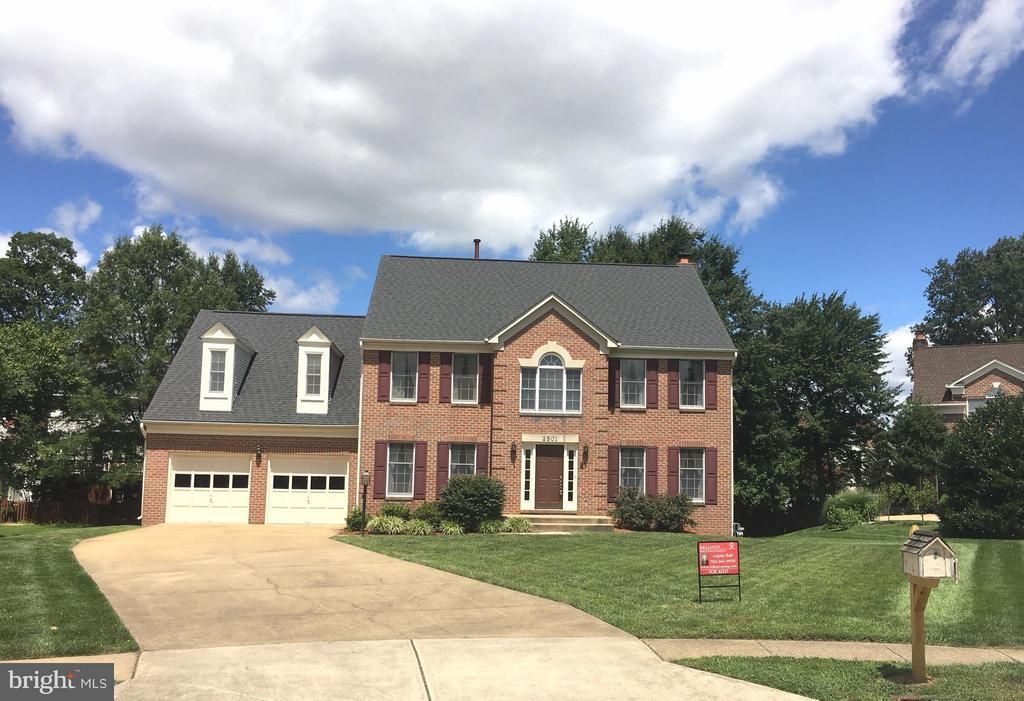
Extraordinary 5BR Home on Cul-de-Sac in sought after Herndon Community & Schools. 2-Story Foyer Entrances, Expansive Kitchen w/DBL Built-In Oven, SS Refrigerator & Cooktop, Granite, Island/Bar, Breakfast/Table Area. Hardwood Floors, Newer Carpet. Neutral Paint. Formal Dining Room. Butler's Pantry. Natural Stone WB Fireplace in Family Room. Over Sized 2-Car Garage. Owner will consider dog case by case. Basement is Unfinished. Qualifications: Income 3x Rent, FICO 650+, No-Cosigners, No more than 2 unrelated adults.
Property Features
Property Type: Rental - Single Family
Basement: Unfinished, Walkout Stairs, Daylight, Partial, Windows, Rear Entrance, Sump Pump
Basement: Yes
Cooling: Central A/C
Fireplaces: 1
Fuel Type: Natural Gas
Garage: 2 car attached
Heating: Forced Air
Home Style: Colonial
Lot Size: 0.31 Acres
Stories: 3.0
Year Built: 1989
Feature Descriptions
Additional Structures: Above Grade, Below Grade
Appliances: Cooktop, Dishwasher, Disposal, Dryer, Exhaust Fan, Icemaker, Oven - Double, Refrigerator, Washer, Oven - Wall
Building Name: SYCAMORE RIDGE
Community Amenities: Common Grounds
Days on Site: 26
Exterior: Combination, Brick
Exterior: Sidewalks, Bump-outs, Exterior Lighting
Fireplace: Mantel(s), Screen, Wood
Flooring: Carpet, Ceramic Tile, Hardwood
HOA Fee: $0.00/Monthly
Interior: Attic, Kitchen - Country, Family Room Off Kitchen, Breakfast Area, Dining Area, Butlers Pantry, Kitchen - Gourmet, Kitchen - Island, Crown Moldings, Upgraded Countertops, Primary Bath(s), Window Treatments, Wood Floors, Chair Railings, Recessed Lighting, Floor Plan - Open
Lot: Cul-de-sac, Backs - Open Common Area
Lot Dimensions: 0.31 Acre(S)
Parking Features: Attached Garage, Driveway, On Street, Concrete Driveway
Pet Restrictions: Case by Case Basis, Breed Restrictions, Dogs OK, Number Limit, Pet Addendum/Deposit, Size/Weight Restriction
Rent Includes: Trash Removal, HOA/Condo Fee
Rooms: Living Room, Dining Room, Primary Bedroom, Bedroom 2,Bedroom 3,Bedroom 4,Bedroom 5,Kitchen, Family Room, Basement, Foyer, Breakfast Room, Laundry, Other, Bathroom 2,Primary Bathroom
Sewer: Public Sewer
Special View Info: Garden/Lawn, Trees/Woods
SQFT Above Finished: 3020
SQFT Total Finished: 3020
Structure Type: Detached
Total Garage/Parking Spaces: 2
Water: Public
Windows: Palladian, Screens
Local Schools
High School: SOUTH LAKES
School District: FAIRFAX COUNTY PUBLIC SCHOOLS
Listed By / Shown By
Listed By
Agency Name: Reliance Realty & Property Management
Shown By
Agent Name: Gary Mitchell
Agent Phone: (540) 578-0178
Agency Title: Massanutten Realty


Gary Mitchell
Office: (540) 578-0178
Cell: (540) 578-0178
Fax: (540) 301-0118
Toll Free: (800) 931-0400
Email Me

Privacy Policy / DMCA Notice / ADA Accessibility


This site is hosted, designed and copyright
© 1994 - 2026 by
Delta Media Group, Inc. -- Patent Pending --
Agency License Information: Massanutten Realty, LLC licensed in the Commonwealth of Virginia since 1986
2501 Halterbreak Court | MLS# VAFX2332350
This property located at 2501 Halterbreak Court, Herndon, VA 20171 is currently listed for rent with an asking price of $3,600 / Monthly. Halterbreak Court is located within the FAIRFAX COUNTY PUBLIC SCHOOLS school district. Search Herndon real estate on www.garywmitchell.com today.