

BEDS3
BATHS2 full 2 partial
SQUARE FEET1,496
MLS#VAFX2328580
STATUSACTIVE
PROPERTY TYPEResidential - Townhouse
SUBDIVISIONMOUNT VERNON SQUARE
SCHOOLFAIRFAX COUNTY PUBLIC SCHOOLS
Property Description
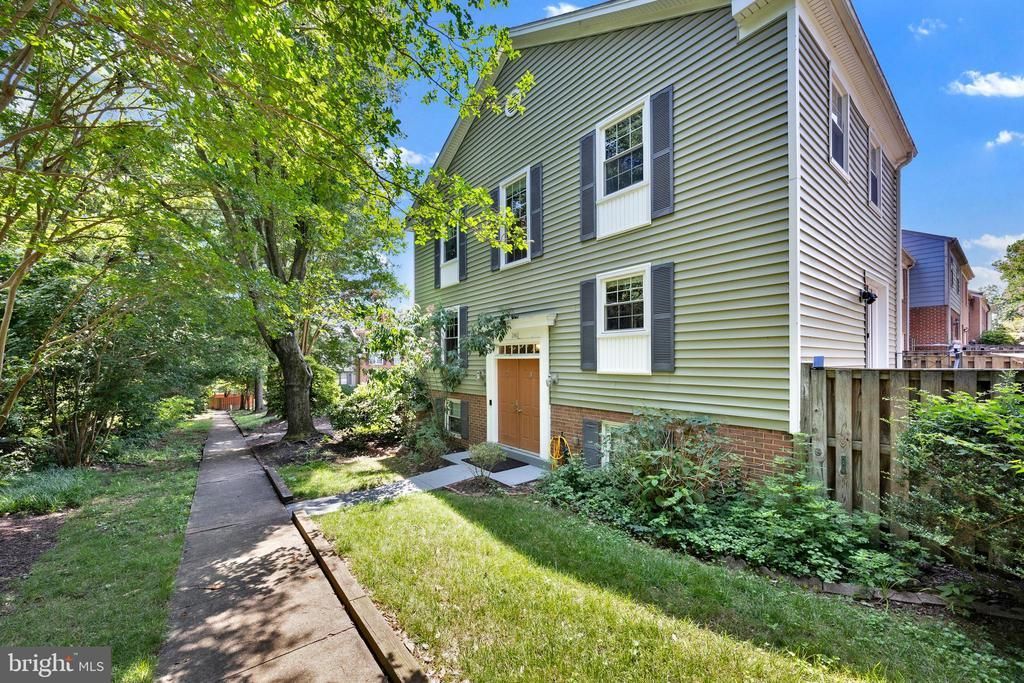
Welcome to this beautifully refreshed end-unit townhome, privately nestled against a wooded setting in the heart of Mount Vernon. Thoughtfully updated with a new roof, new siding, new appliances, and updated major systems, this home offers the comfort of modern improvements with the space and character of an established neighborhood. The light-filled main level features a spacious living room and dining area, an updated kitchen, and a versatile adjoining nook with a half bath—ideal for a home office, study, or creative space. French doors open to the private backyard, creating an easy connection for outdoor living and entertaining. Upstairs, three comfortable bedrooms provide plenty of room for family, guests, or a dedicated workspace. The finished lower level adds valuable living space, featuring a cozy wood-burning fireplace, a recreation area, laundry, storage, and flexible space for a home gym, media room, or hobbies. An end-unit location, wooded views, private outdoor space, two assigned parking spaces, and significant recent improvements make this a truly special opportunity. Convenient to Route 1, shopping, dining, parks, commuter routes, and everything Alexandria and Mount Vernon have to offer.
Property Features
Property Type: Residential - Townhouse
Basement: Full
Basement: Yes
Cooling: Central A/C, Heat Pump(s)
Fireplaces: 1
Fuel Type: Electric
Heating: Forced Air
Home Style: Split Foyer
Lot Size: 0.06 Acres
Roof Type: Asphalt, Shingle
Stories: 3.0
Taxes: $6,478
Year Built: 1976
Feature Descriptions
Additional Structures: Above Grade, Below Grade
Appliances: Dishwasher, Disposal, Dryer, Oven/Range - Electric, Refrigerator, Washer, Icemaker
Days on Site: 9
Exterior: Aluminum Siding
Fireplace: Fireplace - Glass Doors, Wood
Flooring: Carpet, Hardwood
HOA Fee: $238.61/Quarterly
Interior: Ceiling Fan(s), Window Treatments
Lot Dimensions: 0.06 Acre(S)
Pet Restrictions: Number Limit, Cats OK, Dogs OK
Rooms: Living Room, Dining Room, Primary Bedroom, Bedroom 2,Bedroom 3,Kitchen, Family Room, Laundry, Bonus Room, Full Bath, Half Bath
Sewer: Public Sewer
SQFT Above Finished: 1496
SQFT Total Finished: 1496
Structure Type: End of Row/Townhouse
Water: Public
Room Sizes
Primary Bedroom: 15 x 12 Level - Upper 1
Bedroom 2: 11 x 11 Level - Upper 1
Bedroom 3: 10 x 9 Level - Upper 1
Living Room: 19 x 12 Level - Main
Kitchen: 13 x 9 Level - Main
Dining Room: 13 x 11 Level - Main
Local Schools
School District: FAIRFAX COUNTY PUBLIC SCHOOLS
Listed By / Shown By
Listed By
Agency Name: Long & Foster Real Estate, Inc.
Shown By
Agent Name: Gary Mitchell
Agent Phone: (540) 578-0178
Agency Title: Massanutten Realty

Estimate Your Payment
Estimated Payment
$ 3,384.06 per month $2,681.19 Principal & Interest $539.83 Property Tax $163.04 Homeowner's InsuranceChange Payment Information

Gary Mitchell
Office: (540) 578-0178
Cell: (540) 578-0178
Fax: (540) 301-0118
Toll Free: (800) 931-0400
Email Me

Privacy Policy / DMCA Notice / ADA Accessibility


This site is hosted, designed and copyright
© 1994 - 2026 by
Delta Media Group, Inc. -- Patent Pending --
Agency License Information: Massanutten Realty, LLC licensed in the Commonwealth of Virginia since 1986
2465 Windbreak Drive | MLS# VAFX2328580
This townhouse located at 2465 Windbreak Drive, Alexandria, VA 22306 is currently listed for sale with an asking price of $559,000. This property was built in 1976 and has 3 bedrooms and 2 full and 2 partial baths with 1496 sq. ft. Windbreak Drive is located in the MOUNT VERNON SQUARE subdivision within the FAIRFAX COUNTY PUBLIC SCHOOLS school district. Search MOUNT VERNON SQUARE real estate on www.garywmitchell.com today.