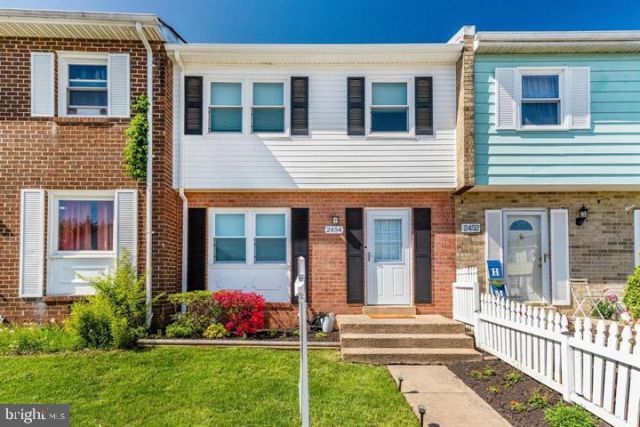


BEDS3
BATHS2 full 1 partial
SQUARE FEET1,320
MLS#VAPW2127024
STATUSACTIVE UNDER CONTRACT
PROPERTY TYPERental - Townhouse
SUBDIVISIONWILLIAMSTOWN
SCHOOLPRINCE WILLIAM COUNTY PUBLIC SCHOOLS
Property Description
AVAILABLE NOW for immediate occupancy. Completely renovated 3 bedroom, 2.5 bathroom townhome in a great commuter location. Everything is new and ready for you. New doors and new windows, new luxury vinyl plank floors throughout the main level. Two living rooms featuring a built-in electric fireplace with surrounding cabinets, a mantle, and built-in shelving. The newly renovated kitchen comes equipped with new stainless steel appliances, white shaker wood cabinets with soft-close drawers, and granite countertops. Renovated bathrooms, new HVAC, new stackable washer/dryer. Convenient to I-95, Quantico Marine Base and Fort Belvior Army Base. $49.99 online application fee per adult applicant.
Property Features
Property Type: Rental - Townhouse
Cooling: Central A/C
Fireplaces: 1
Fuel Type: Electric
Heating: Heat Pump(s), Programmable Thermostat
Home Style: Colonial
Lot Size: 0.03 Acres
Stories: 2.0
Year Built: 1974
Feature Descriptions
Additional Structures: Above Grade, Below Grade
Appliances: Built-In Microwave, Dishwasher, Disposal, Dryer - Electric, Dryer - Front Loading, Energy Efficient Appliances, Icemaker, Oven - Self Cleaning, Oven/Range - Electric, Refrigerator, Stainless Steel Appliances, Washer - Front Loading, Washer/Dryer Stacked, Water Heater
Days on Site: 24
Exterior: Brick Front, Vinyl Siding
Fencing: Rear, Wood, Privacy
Fireplace: Electric, Fireplace - Glass Doors, Mantel(s), Stone
Flooring: Luxury Vinyl Plank, Ceramic Tile, Carpet
HOA Fee: $70.00/Monthly
Interior: Built-Ins, Carpet, Dining Area, Kitchen - Galley, Pantry, Primary Bath(s), Recessed Lighting, Bathroom - Tub Shower, Upgraded Countertops, Wood Floors, Combination Dining/Living
Lot: Front Yard, Rear Yard, Private
Lot Dimensions: 0.03 Acre(S)
Parking Features: Parking Lot, Assigned
Pet Restrictions: Cats OK, Dogs OK, Pet Addendum/Deposit, Case by Case Basis
Rent Includes: Trash Removal
Rooms: Living Room, Dining Room, Primary Bedroom, Bedroom 2,Bedroom 3,Kitchen, Den, Laundry, Primary Bathroom, Full Bath, Half Bath
Sewer: Public Sewer
SQFT Above Finished: 1320
SQFT Total Finished: 1320
Structure Type: Interior Row/Townhouse
Water: Public
Local Schools
High School: FOREST PARK
Middle School: GRAHAM PARK
Elementary School: DUMFRIES
School District: PRINCE WILLIAM COUNTY PUBLIC SCHOOLS
Listed By / Shown By
Listed By
Agency Name: LPT Realty, LLC
Shown By
Agent Name: Gary Mitchell
Agent Phone: (540) 578-0178
Agency Title: Massanutten Realty


Gary Mitchell
Office: (540) 578-0178
Cell: (540) 578-0178
Fax: (540) 301-0118
Toll Free: (800) 931-0400
Email Me

Privacy Policy / DMCA Notice / ADA Accessibility


This site is hosted, designed and copyright
© 1994 - 2026 by
Delta Media Group, Inc. -- Patent Pending --
Agency License Information: Massanutten Realty, LLC licensed in the Commonwealth of Virginia since 1986
2454 Kilpatrick Place | MLS# VAPW2127024
This property located at 2454 Kilpatrick Place, Dumfries, VA 22026 is currently listed for rent with an asking price of $2,500 / Monthly. Kilpatrick Place is located within the PRINCE WILLIAM COUNTY PUBLIC SCHOOLS school district. Search Dumfries real estate on www.garywmitchell.com today.