

BEDS3
BATHS2 full 1 partial
SQUARE FEET2,264
MLS#VALO2132348
STATUSACTIVE
PROPERTY TYPEResidential - Townhouse
SUBDIVISIONSTONE MILL
SCHOOLLOUDOUN COUNTY PUBLIC SCHOOLS
Property Description
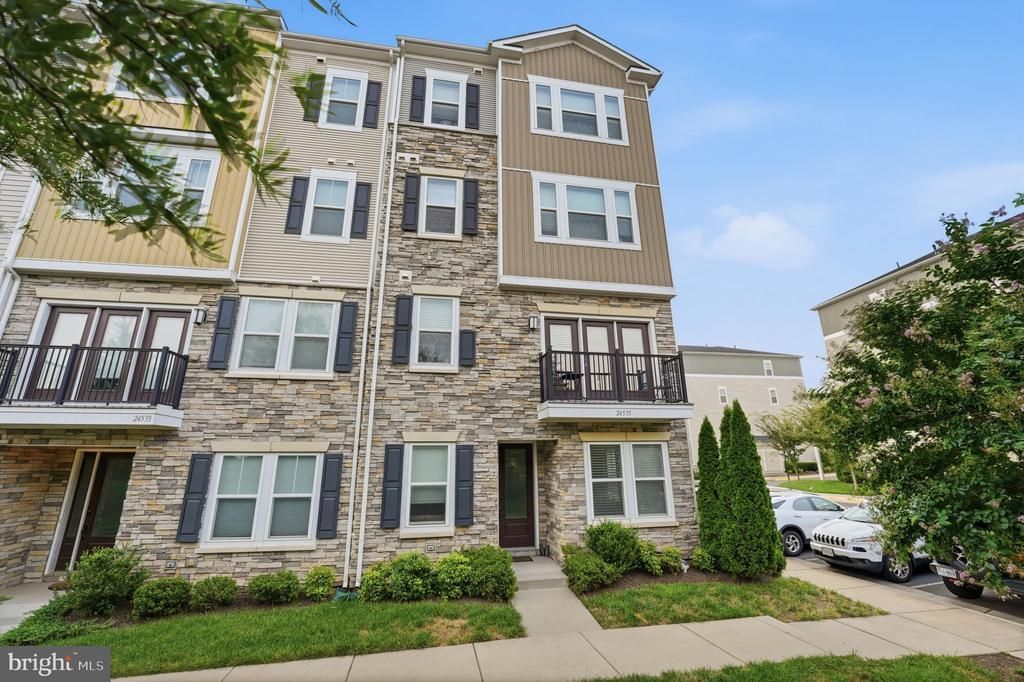
Enjoy the perfect blend of comfort and convenience in this ideally located end-unit townhome! Featuring a one-car garage and gorgeous, hand-scraped hardwood-style flooring throughout the main level, this home offers both style and functionality. The center-island kitchen features upgraded cabinetry, granite countertops, a huge pantry, and stainless steel appliances. The spacious primary suite includes a comfortable sitting area, deep walk-in closet, and private luxury bath. Bedroom-level laundry adds an extra layer of convenience. The entry level offers versatile multi-purpose rooms that can easily serve as home offices, sitting rooms, fitness spaces, or game areas. Stone Ridge residents enjoy an impressive array of community amenities, including a dog park, basketball and tennis courts, fitness center, swimming pool, clubhouse, walking and jogging paths, tot lots, and playgrounds. Plus, shopping and restaurants are conveniently located within easy walking distance. With its desirable end-unit location, spacious layout, exceptional amenities, and unbeatable convenience, this home offers an outstanding combination of comfort, lifestyle, and accessibility. Don't miss the opportunity to make this vibrant Stone Ridge community your new home!
Property Features
Property Type: Residential - Townhouse
Cooling: Central A/C
Fuel Type: Natural Gas
Garage: 1
Heating: Forced Air
Stories: 4.0
Taxes: $4,434
Year Built: 2017
Feature Descriptions
Additional Structures: Above Grade, Below Grade
Appliances: Built-In Microwave, Dishwasher, Disposal, Dryer, Icemaker, Oven/Range - Gas, Refrigerator, Stainless Steel Appliances, Washer
Building Name: STONE MILL CORNER CONDOMINIUM
Community Amenities: Fitness Center, Club House, Common Grounds, Tot Lots/Playground, Tennis Courts, Other, Swimming Pool, Jog/Walk Path
Condo/Coop Fee: $400.00/Monthly
Days on Site: 10
Exterior: Stone, Vinyl Siding
Flooring: Engineered Wood, Carpet
HOA Fee: $121.00/Monthly
Interior: Carpet, Ceiling Fan(s), Crown Moldings, Dining Area, Floor Plan - Open, Kitchen - Gourmet, Kitchen - Island, Pantry, Primary Bath(s), Recessed Lighting, Upgraded Countertops, Walk-in Closet(s)
Parking Notes: 2 Total Parking Spaces
Pet Restrictions: Cats OK, Dogs OK
Rooms: Living Room, Primary Bedroom, Bedroom 2,Bedroom 3,Kitchen, Mud Room, Office
Sewer: Public Sewer
SQFT Above Finished: 2264
SQFT Total Finished: 2264
Structure Type: End of Row/Townhouse
Total Garage/Parking Spaces: 2
Water: Public
Room Sizes
Bedroom 2: 17 x 11 Level - Upper 2
Bedroom 3: 17 x 11 Level - Upper 2
Primary Bedroom: 21 x 14 Level - Upper 1
Living Room: 28 x 17 Level - Main
Kitchen: 17 x 10 Level - Main
Office: 20 x 9 Level - Lower 1
Mud Room: 10 x 7 Level - Lower 1
Local Schools
High School: JOHN CHAMPE
Middle School: MERCER
Elementary School: ARCOLA
School District: LOUDOUN COUNTY PUBLIC SCHOOLS
Listed By / Shown By
Listed By
Agency Name: Weichert, REALTORS
Shown By
Agent Name: Gary Mitchell
Agent Phone: (540) 578-0178
Agency Title: Massanutten Realty

Estimate Your Payment
Estimated Payment
$ 3,244.26 per month $2,709.97 Principal & Interest $369.50 Property Tax $164.79 Homeowner's InsuranceChange Payment Information

Gary Mitchell
Office: (540) 578-0178
Cell: (540) 578-0178
Fax: (540) 301-0118
Toll Free: (800) 931-0400
Email Me

Privacy Policy / DMCA Notice / ADA Accessibility


This site is hosted, designed and copyright
© 1994 - 2026 by
Delta Media Group, Inc. -- Patent Pending --
Agency License Information: Massanutten Realty, LLC licensed in the Commonwealth of Virginia since 1986
24537 Glenville Grove Terrace | MLS# VALO2132348
This townhouse located at 24537 Glenville Grove Terrace, Aldie, VA 20105 is currently listed for sale with an asking price of $565,000. This property was built in 2017 and has 3 bedrooms and 2 full and 1 partial baths with 2264 sq. ft. Glenville Grove Terrace is located in the STONE MILL subdivision within the LOUDOUN COUNTY PUBLIC SCHOOLS school district. Search STONE MILL real estate on www.garywmitchell.com today.