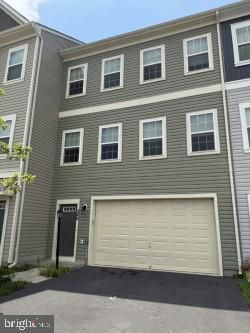


BEDS3
BATHS2 full 2 partial
SQUARE FEET2,362
MLS#VAFV2043786
STATUSACTIVE
PROPERTY TYPERental - Townhouse
SUBDIVISIONSNOWDEN BRIDGE
SCHOOLFREDERICK COUNTY PUBLIC SCHOOLS
Property Description
Owner is open to negotiating the rental rate. Pets considered on a case-by-case basis, subject to owner approval and applicable pet deposit. No smoking. $55 application fee per applicant. Applicants must meet minimum qualification requirements, including a minimum 600 credit score and gross annual income of at least 35 times the monthly rent. Supporting documentation is required with the application, including the three most recent pay stubs for each employed applicant or three years of tax returns for each self-employed applicant. All adult occupants must submit an individual application. Property will be rented in its current condition and delivered in substantially the same condition as shown during the property tour and at the time of lease signing.
Property Features
Property Type: Rental - Townhouse
Cooling: Central A/C
Fuel Type: Natural Gas
Heating: Forced Air
Home Style: Traditional
Lot Size: 0.06 Acres
Stories: 3.0
Year Built: 2019
Feature Descriptions
Additional Structures: Above Grade, Below Grade
Appliances: Cooktop, Dishwasher, Exhaust Fan, Microwave, Refrigerator, Washer
Community Amenities: Basketball Courts, Community Center, Dog Park, Jog/Walk Path, Picnic Area, Pool - Outdoor, Recreational Center, Tennis Courts
Days on Site: 26
Exterior: Vinyl Siding
Flooring: Carpet, Laminated
HOA Fee: $172.00/Monthly
Lot Dimensions: 0.06 Acre(S)
Number of Rooms: 3
Pet Restrictions: Case by Case Basis
Rent Includes: Trash Removal
Sewer: Public Sewer
SQFT Above Finished: 1848
SQFT Below Finished: 514
SQFT Total Finished: 2362
Structure Type: Interior Row/Townhouse
Water: Public Hook-up Available
Local Schools
High School: JAMES WOOD
Middle School: JAMES WOOD
Elementary School: STONEWALL
School District: FREDERICK COUNTY PUBLIC SCHOOLS
Listed By / Shown By
Listed By
Agency Name: HomeServices Property Management
Shown By
Agent Name: Gary Mitchell
Agent Phone: (540) 578-0178
Agency Title: Massanutten Realty


Gary Mitchell
Office: (540) 578-0178
Cell: (540) 578-0178
Fax: (540) 301-0118
Toll Free: (800) 931-0400
Email Me

Privacy Policy / DMCA Notice / ADA Accessibility


This site is hosted, designed and copyright
© 1994 - 2026 by
Delta Media Group, Inc. -- Patent Pending --
Agency License Information: Massanutten Realty, LLC licensed in the Commonwealth of Virginia since 1986
240 Parkland Drive | MLS# VAFV2043786
This property located at 240 Parkland Drive, Stephenson, VA 22656 is currently listed for rent with an asking price of $2,095 / Monthly. Parkland Drive is located within the FREDERICK COUNTY PUBLIC SCHOOLS school district. Search Stephenson real estate on www.garywmitchell.com today.