

BEDS4
BATHS2 full 1 partial
SQUARE FEET2,750
MLS#VAST2050056
STATUSACTIVE
PROPERTY TYPEResidential - Single Family
SUBDIVISIONBLYTHEDALE
SCHOOLSTAFFORD COUNTY PUBLIC SCHOOLS
Property Description
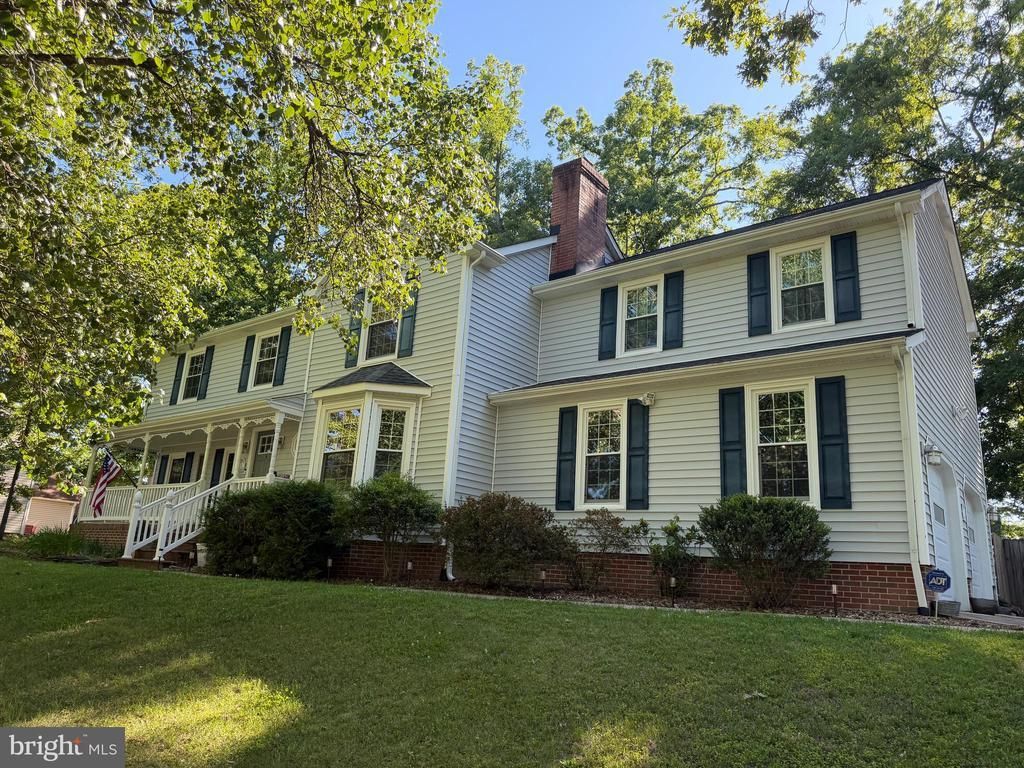
No HOA. Pride of ownership shown throughout!! Wonderful corner lot home with lots of charm. Many UPGRADES through out. 4 spacious bedrooms and each room has its own walk-in closet. Remodeled Kitchen sparkles with quartz countertops and Bosch appliances. Separate Laundry/ mud room. Large sitting Room off Primary Bedroom. Gas Fireplace with Quartz Hearth. Bamboo Flooring. Fenced backyard with Trex deck for summer cookouts. . Home is a delight to show. Lots of Storage Space. Walking distance to Local elementary school.
Property Features
Property Type: Residential - Single Family
Cooling: Central A/C, Ceiling Fan(s)
Fuel Type: Electric, Natural Gas
Garage: 2
Heating: Forced Air, Heat Pump(s)
Home Style: Colonial
Lot Size: 0.38 Acres
Stories: 2.0
Taxes: $4,157
Year Built: 1988
Feature Descriptions
Additional Structures: Above Grade, Below Grade
Appliances: Dishwasher, Disposal, Oven/Range - Gas, Range Hood, Refrigerator
Days on Site: 94
Exterior: Composition
Fencing: Rear, Wood
Interior: Kitchen - Table Space, Dining Area, Primary Bath(s), Wood Floors
Lot: Corner
Lot Dimensions: 0.38 Acre(S)
Parking Notes: 2 Total Parking Spaces
Sewer: Public Sewer
SQFT Above Finished: 2750
SQFT Total Finished: 2750
Structure Type: Detached
Total Garage/Parking Spaces: 2
Water: Public
Local Schools
High School: STAFFORD
Middle School: DIXON-SMITH
Elementary School: FERRY FARM
School District: STAFFORD COUNTY PUBLIC SCHOOLS
Listed By / Shown By
Listed By
Agency Name: EXP Realty, LLC
Shown By
Agent Name: Gary Mitchell
Agent Phone: (540) 578-0178
Agency Title: Massanutten Realty

Estimate Your Payment
Estimated Payment
$ 3,296.99 per month $2,781.43 Principal & Interest $346.42 Property Tax $169.14 Homeowner's InsuranceChange Payment Information

Gary Mitchell
Office: (540) 578-0178
Cell: (540) 578-0178
Fax: (540) 301-0118
Toll Free: (800) 931-0400
Email Me

Privacy Policy / DMCA Notice / ADA Accessibility


This site is hosted, designed and copyright
© 1994 - 2026 by
Delta Media Group, Inc. -- Patent Pending --
Agency License Information: Massanutten Realty, LLC licensed in the Commonwealth of Virginia since 1986
24 Braddock Drive | MLS# VAST2050056
This single family home located at 24 Braddock Drive, Fredericksburg, VA 22405 is currently listed for sale with an asking price of $579,900. This property was built in 1988 and has 4 bedrooms and 2 full and 1 partial baths with 2750 sq. ft. Braddock Drive is located in the BLYTHEDALE subdivision within the STAFFORD COUNTY PUBLIC SCHOOLS school district. Search BLYTHEDALE real estate on www.garywmitchell.com today.