

BEDS3
BATHS2 full
SQUARE FEET1,780
MLS#VACV2010842
STATUSACTIVE
PROPERTY TYPEResidential - Single Family
SCHOOLCAROLINE COUNTY PUBLIC SCHOOLS
Property Description
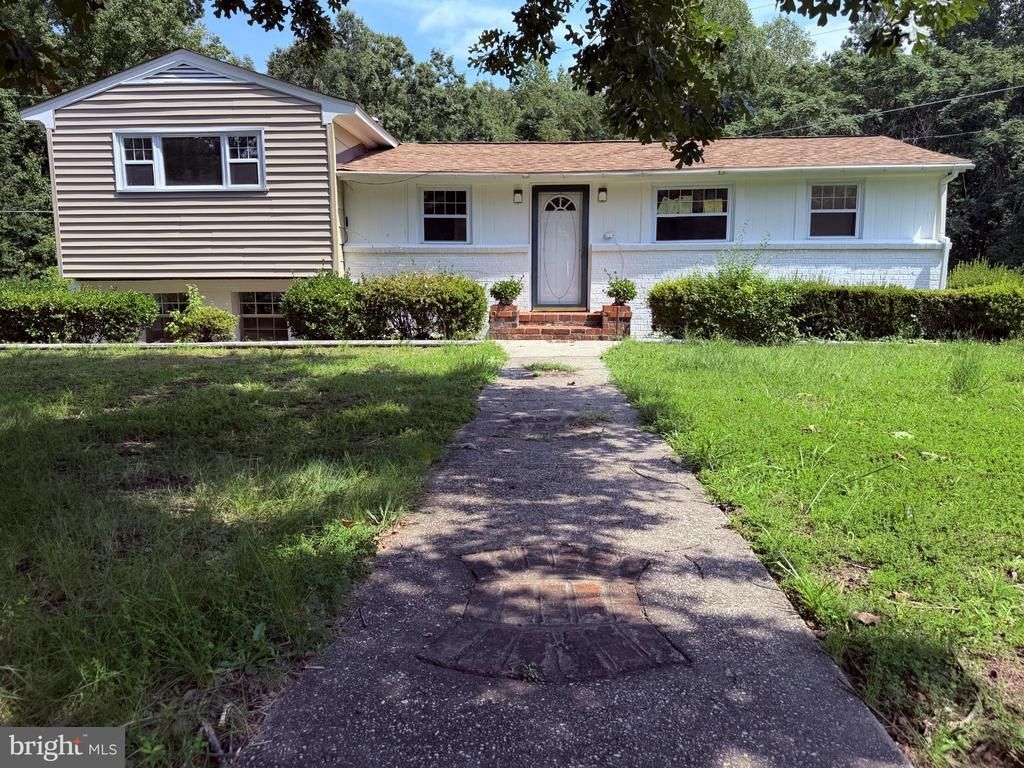
Nestled in a serene rural setting, this exquisite split-level home offers a perfect blend of comfort and sophistication. With 1.19 acres of partly wooded land, the property provides a tranquil retreat, while still being conveniently accessible. The exterior showcases a charming brick and Masonite façade, leading you into a warm and inviting interior. Step inside to discover a thoughtfully designed layout featuring three bedrooms and two full bathrooms, including a luxurious walk-in shower and a classic tub shower. The heart of the home is the combination kitchen and living area, where recessed lighting create an inviting atmosphere for gatherings. The kitchen boasts stainless steel appliances, an island for culinary creativity, and ample storage, making it a chef's delight. Enjoy the seamless flow from the family room off the kitchen to the outdoor porch, perfect for morning coffee or evening relaxation. The daylight basement offers additional living space with walkout stairs, ideal for entertaining or as a private retreat. With a detached garage and two concrete driveways parking for up to 15+ vehicles. The property backs to lush trees, ensuring privacy and a picturesque backdrop. Experience the exclusive lifestyle this home offers, where luxury meets nature in perfect harmony. COMING SOON!
Property Features
Property Type: Residential - Single Family
Basement: Yes
Basement: Connecting Stairway, Daylight, Partial, Improved, Walkout Stairs
Cooling: Heat Pump(s)
Fireplaces: 1
Fuel Type: Electric
Garage: 2
Heating: Forced Air
Home Style: Split Level
Lot Size: 1.19 Acres
Roof Type: Architectural Shingle
Stories: 3.0
Taxes: $1,034
Year Built: 1961
Feature Descriptions
Additional Structures: Above Grade, Below Grade
Appliances: Built-In Microwave, Dishwasher, Disposal, Oven/Range - Electric, Refrigerator, Stainless Steel Appliances
Days on Site: 13
Exterior: Brick, Masonite
Fireplace: Wood
Flooring: Laminate Plank
Interior: Bathroom - Walk-In Shower, Bathroom - Tub Shower, Combination Kitchen/Living, Family Room Off Kitchen, Kitchen - Island, Recessed Lighting, Stove - Wood
Location: Rural
Lot: Backs to Trees, Cleared, No Thru Street, Partly Wooded
Lot Dimensions: 1.19 Acre(S)
Parking Features: Concrete Driveway
Parking Notes: 12 Total Parking Spaces
Pet Restrictions: No Pet Restrictions
Sewer: On Site Septic
SQFT Above Finished: 1420
SQFT Below Finished: 360
SQFT Total Finished: 1780
Structure Type: Detached
Total Garage/Parking Spaces: 12
Water: Well
Wooded: Yes
Local Schools
High School: CAROLINE
School District: CAROLINE COUNTY PUBLIC SCHOOLS
Listed By / Shown By
Listed By
Agency Name: Real Broker, LLC
Shown By
Agent Name: Gary Mitchell
Agent Phone: (540) 578-0178
Agency Title: Massanutten Realty

Estimate Your Payment
Estimated Payment
$ 1,866.48 per month $1,678.26 Principal & Interest $86.17 Property Tax $102.05 Homeowner's InsuranceChange Payment Information

Gary Mitchell
Office: (540) 578-0178
Cell: (540) 578-0178
Fax: (540) 301-0118
Toll Free: (800) 931-0400
Email Me

Privacy Policy / DMCA Notice / ADA Accessibility


This site is hosted, designed and copyright
© 1994 - 2026 by
Delta Media Group, Inc. -- Patent Pending --
Agency License Information: Massanutten Realty, LLC licensed in the Commonwealth of Virginia since 1986
23417 Jordan Smith Road | MLS# VACV2010842
This single family home located at 23417 Jordan Smith Road, Ruther Glen, VA 22546 is currently listed for sale with an asking price of $349,900. This property was built in 1961 and has 3 bedrooms and 2 full baths with 1780 sq. ft. Jordan Smith Road is located within the CAROLINE COUNTY PUBLIC SCHOOLS school district. Search Ruther Glen real estate on www.garywmitchell.com today.