

BEDS4
BATHS2 full 2 partial
SQUARE FEET2,344
MLS#VAST2053606
STATUSACTIVE
PROPERTY TYPEResidential - Townhouse
SUBDIVISIONSPRING VALLEY
SCHOOLSTAFFORD COUNTY PUBLIC SCHOOLS
Property Description
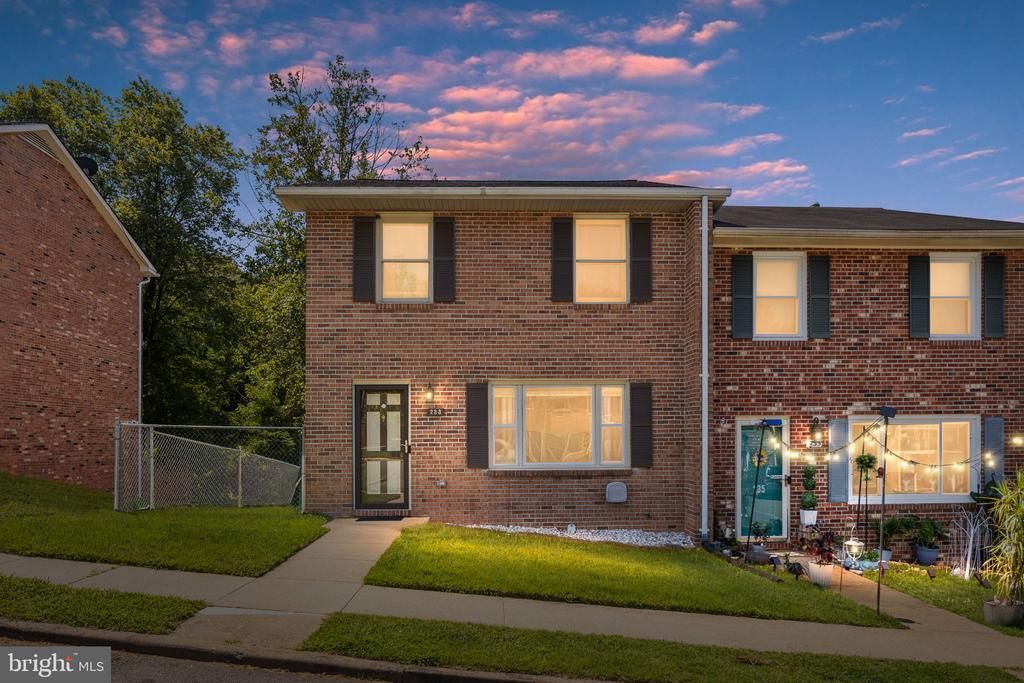
This charming end-unit Colonial townhome in the desirable Spring Valley community offers generous living space, a peaceful setting, and exceptional commuter convenience. Renovated in 2018, the home features a bright, open layout and a welcoming eat-in kitchen with modern appliances. The primary bedroom includes a private bath, while the additional bedrooms and fully finished walkout basement provide plenty of flexibility for guests, a home office, recreation, or additional living space. Step outside to enjoy the fenced backyard, covered patio, and tree-lined backdrop with common area beyond, creating a private setting for relaxing or entertaining. Tucked away on a quiet cul-de-sac with sidewalks and streetlights, the home also includes two assigned parking spaces and secure exterior storage. Conveniently located near the VRE, multiple I-95 access points, commuter options, parks, shopping, dining, and everyday conveniences. A wonderful combination of space, privacy, and accessibility. Fourth bedroom NTC.
Property Features
Property Type: Residential - Townhouse
Basement: Yes
Basement: Connecting Stairway, Fully Finished, Heated, Outside Entrance, Rear Entrance, Walkout Level
Cooling: Central A/C
Fuel Type: Electric, Natural Gas
Heating: Heat Pump - Electric BackUp
Home Style: Colonial
Lot Size: 0.09 Acres
Roof Type: Shingle
Stories: 3.0
Taxes: $3,137
Year Built: 1986
Feature Descriptions
Accessibility: Level Entry - Main
Additional Structures: Above Grade, Below Grade
Appliances: Dishwasher, Disposal, Icemaker, Microwave, Oven/Range - Gas, Refrigerator, Washer, Dryer
Exterior: Secure Storage, Sidewalks, Street Lights
Exterior: Brick, Combination
Fencing: Chain Link, Rear
HOA Fee: $51.00/Monthly
Interior: Attic, Floor Plan - Open, Kitchen - Country, Kitchen - Eat-In, Kitchen - Table Space, Primary Bath(s), Window Treatments, Ceiling Fan(s), Carpet
Lot: Backs - Open Common Area, Backs to Trees, Cul-de-sac, No Thru Street
Lot Dimensions: 0.09 Acre(S)
Parking Features: Assigned
Sewer: Public Sewer
Special View Info: Trees/Woods
SQFT Above Finished: 1684
SQFT Below Finished: 660
SQFT Total Finished: 2344
Structure Type: End of Row/Townhouse
Water: Public
Windows: Insulated
Local Schools
High School: STAFFORD
Elementary School: FALMOUTH
School District: STAFFORD COUNTY PUBLIC SCHOOLS
Listed By / Shown By
Listed By
Agency Name: EXP Realty, LLC
Shown By
Agent Name: Gary Mitchell
Agent Phone: (540) 578-0178
Agency Title: Massanutten Realty

Estimate Your Payment
Estimated Payment
$ 2,041.73 per month $1,678.26 Principal & Interest $261.42 Property Tax $102.05 Homeowner's InsuranceChange Payment Information

Gary Mitchell
Office: (540) 578-0178
Cell: (540) 578-0178
Fax: (540) 301-0118
Toll Free: (800) 931-0400
Email Me

Privacy Policy / DMCA Notice / ADA Accessibility


This site is hosted, designed and copyright
© 1994 - 2026 by
Delta Media Group, Inc. -- Patent Pending --
Agency License Information: Massanutten Realty, LLC licensed in the Commonwealth of Virginia since 1986
233 Overlook Court | MLS# VAST2053606
This townhouse located at 233 Overlook Court , Fredericksburg, VA 22405 is currently listed for sale with an asking price of $349,900. This property was built in 1986 and has 4 bedrooms and 2 full and 2 partial baths with 2344 sq. ft. Overlook Court is located in the SPRING VALLEY subdivision within the STAFFORD COUNTY PUBLIC SCHOOLS school district. Search SPRING VALLEY real estate on www.garywmitchell.com today.