

BEDS2
BATHS2 full
SQUARE FEET1,040
MLS#VAFX2335542
STATUSACTIVE
PROPERTY TYPEResidential - Townhouse
SUBDIVISIONPINECREST
SCHOOLFAIRFAX COUNTY PUBLIC SCHOOLS
Property Description
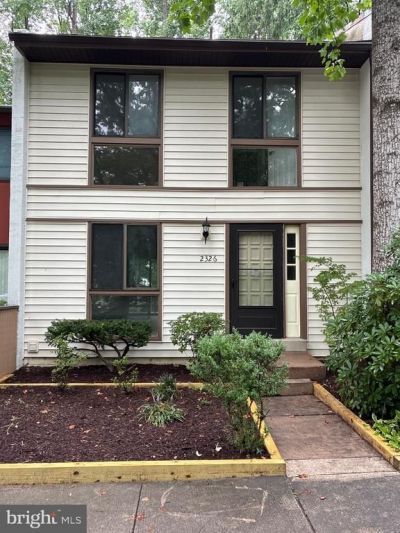
Seller pays closing costs* Fully renovated townhouse just off Reston Parkway close to I-66 and other major roads. Brand New Kitchen and bathrooms, flooring , roof, appliances, HVAC, !! Move-in ready to enjoy the peaceful views of the garden /trees from your windows or enjoying your meal on the large deck backing to trees. Community pool just one block over at main entrance. Major transportations nearby, within a few miles of the major airports and highways and Reston Town Center. Don’t miss this opportunity to own this lovely townhome.
Property Features
Property Type: Residential - Townhouse
Basement: Connecting Stairway, Daylight, Partial, Fully Finished, Improved, Interior Access, Shelving, Windows, Workshop
Basement: Yes
Cooling: Heat Pump(s)
Fuel Type: Electric
Heating: Forced Air
Home Style: Contemporary
Lot Size: 0.03 Acres
Roof Type: Asphalt, Shingle
Stories: 3.0
Taxes: $5,250
Year Built: 1973
Feature Descriptions
Accessibility: Level Entry - Main
Additional Structures: Above Grade, Below Grade
Days on Site: 8
Exterior: Stucco
HOA Fee: $145.00/Monthly
Location: Near National Park
Lot Dimensions: 0.03 Acre(S)
Parking Features: Assigned
Parking Notes: 2 Total Parking Spaces
Pet Restrictions: No Pet Restrictions
Rooms: Dining Room, Bedroom 2,Kitchen, Foyer, Bedroom 1,Laundry, Bathroom 1
Special View Info: Garden/Lawn, Trees/Woods
SQFT Above Finished: 1040
SQFT Total Finished: 1040
Structure Type: Interior Row/Townhouse
Total Garage/Parking Spaces: 2
Local Schools
High School: SOUTH LAKES
School District: FAIRFAX COUNTY PUBLIC SCHOOLS
Listed By / Shown By
Listed By
Agency Name: Diba Properties
Shown By
Agent Name: Gary Mitchell
Agent Phone: (540) 578-0178
Agency Title: Massanutten Realty

Estimate Your Payment
Estimated Payment
$ 3,078.21 per month $2,489.33 Principal & Interest $437.50 Property Tax $151.38 Homeowner's InsuranceChange Payment Information

Gary Mitchell
Office: (540) 578-0178
Cell: (540) 578-0178
Fax: (540) 301-0118
Toll Free: (800) 931-0400
Email Me

Privacy Policy / DMCA Notice / ADA Accessibility


This site is hosted, designed and copyright
© 1994 - 2026 by
Delta Media Group, Inc. -- Patent Pending --
Agency License Information: Massanutten Realty, LLC licensed in the Commonwealth of Virginia since 1986
2326 Antiqua Court | MLS# VAFX2335542
This townhouse located at 2326 Antiqua Court, Reston, VA 20191 is currently listed for sale with an asking price of $519,000. This property was built in 1973 and has 2 bedrooms and 2 full baths with 1040 sq. ft. Antiqua Court is located in the PINECREST subdivision within the FAIRFAX COUNTY PUBLIC SCHOOLS school district. Search PINECREST real estate on www.garywmitchell.com today.