

BEDS2
BATHS2 full
SQUARE FEET941
MLS#VAAR2078488
STATUSACTIVE
PROPERTY TYPERental - Condominium
SUBDIVISIONCOURTHOUSE HILL
SCHOOLARLINGTON COUNTY PUBLIC SCHOOLS
Property Description
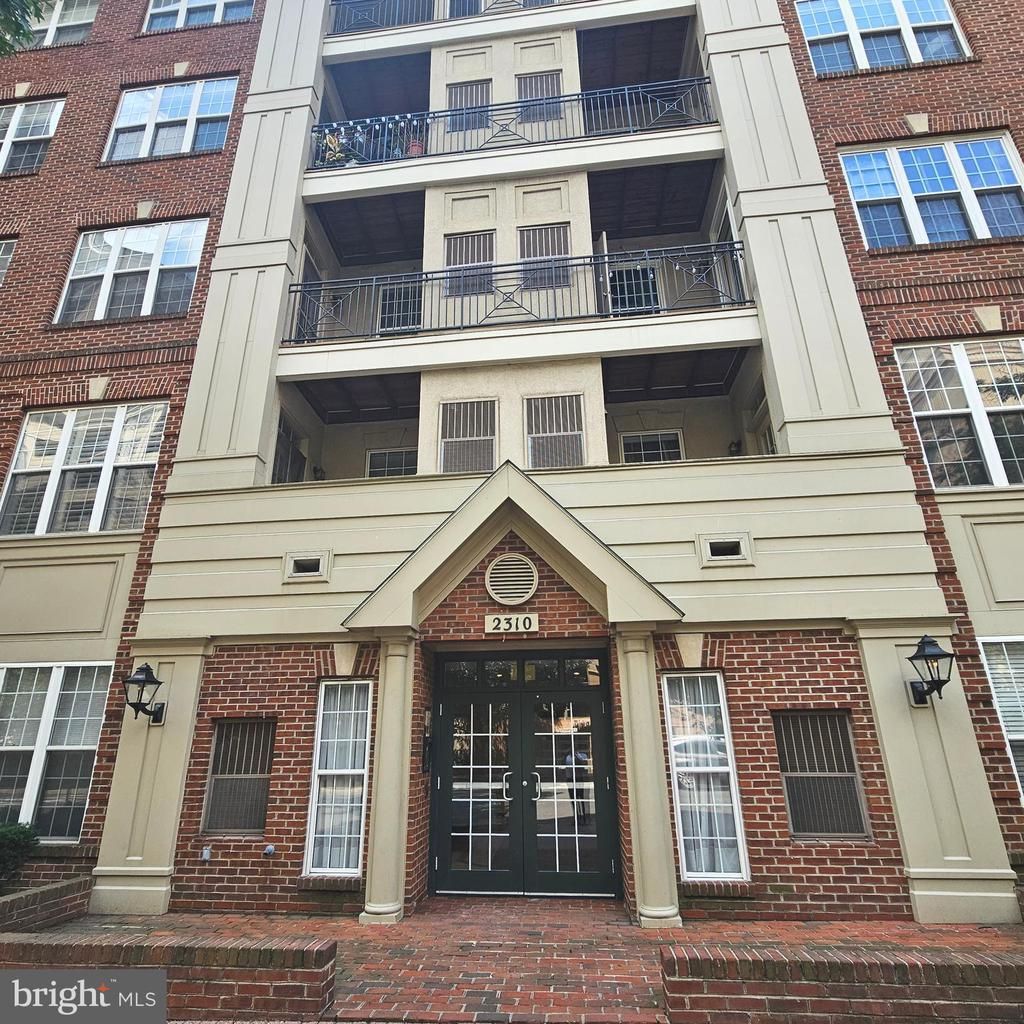
Stunning Updated & Spacious Condo In Sought-After Courthouse Hill-New Wood Flrs Main Level-Plush Neutral Carpets-Bay Window In Dining Area-Gas Fp In Living Rm W/French Dr To Private Balcony-Exquisite Master Suite W/Curved Tub-Designer Lighting-2 Tone Custom Paint-Granite Counters-Ss Apps-Plus 1 Car Garage Space- Managed by Promax Management, a professional property management company- No smoking-1 Dog case by case w $50 monthly pet rent (No Cats)- Maximum 2 unrelated adults -Application fee of $65.95 and earnest money deposit check(s) made payable to Promax Management Inc- The Landlord prefers a credit score of 675 or higher however, all scores will be considered and minimum rent-to-income ratio of at least 33%--
Property Features
Property Type: Rental - Condominium
Cooling: Ceiling Fan(s), Central A/C
Fireplaces: 1
Fuel Type: Natural Gas
Garage: 1
Heating: Forced Air
Home Style: Colonial
Stories: 1.0
Year Built: 1996
Feature Descriptions
Accessibility: Elevator
Additional Structures: Above Grade
Appliances: Refrigerator, Microwave, Disposal, Dishwasher, Washer, Dryer, Oven/Range - Gas
Building Name: COURTHOUSE HILL
Community Amenities: Elevator, Exercise Room, Fitness Center, Pool - Outdoor
Condo/Coop Fee: $0.00/Unknown
Days on Site: 1
Exterior: Brick Front, Combination, Brick
Fireplace: Mantel(s), Fireplace - Glass Doors
Flooring: Hardwood
Interior: Breakfast Area, Combination Dining/Living, Entry Level Bedroom, Upgraded Countertops, Primary Bath(s), Window Treatments, Wood Floors, Floor Plan - Open
Parking Features: Parking Garage, Assigned
Pet Restrictions: Breed Restrictions, Pet Addendum/Deposit, Size/Weight Restriction, Dogs OK
Rent Includes: Grounds Maintenance, Recreation Facility, Trash Removal, Water, Sewer, Parking
Rooms: Living Room, Dining Room, Primary Bedroom, Bedroom 2,Kitchen, Foyer
Sewer: Public Sewer
SQFT Above Finished: 941
SQFT Total Finished: 941
Structure Type: Unit/Flat/Apartment
Total Garage/Parking Spaces: 1
Water: Public
Windows: Double Pane
Room Sizes
Living Room: 15 x 11 Level - Main
Foyer: 10 x 4 Level - Main
Bedroom 2: 11 x 10 Level - Main
Primary Bedroom: 14 x 12 Level - Main
Dining Room: 11 x 8 Level - Main
Kitchen: 9 x 8 Level - Main
Local Schools
High School: YORKTOWN
Middle School: DOROTHY HAMM
Elementary School: ARLINGTON SCIENCE FOCUS
School District: ARLINGTON COUNTY PUBLIC SCHOOLS
Listed By / Shown By
Listed By
Agency Name: Promax Management, Inc.
Shown By
Agent Name: Gary Mitchell
Agent Phone: (540) 578-0178
Agency Title: Massanutten Realty


Gary Mitchell
Office: (540) 578-0178
Cell: (540) 578-0178
Fax: (540) 301-0118
Toll Free: (800) 931-0400
Email Me

Privacy Policy / DMCA Notice / ADA Accessibility


This site is hosted, designed and copyright
© 1994 - 2026 by
Delta Media Group, Inc. -- Patent Pending --
Agency License Information: Massanutten Realty, LLC licensed in the Commonwealth of Virginia since 1986
2310 14th Street N, Unit 106 | MLS# VAAR2078488
This property located at 2310 14th Street N, Unit 106, Arlington, VA 22201 is currently listed for rent with an asking price of $3,595 / Monthly. 14th Street N, Unit 106 is located within the ARLINGTON COUNTY PUBLIC SCHOOLS school district. Search Arlington real estate on www.garywmitchell.com today.