

BEDS5
BATHS3 full
SQUARE FEET1,800
MLS#VALO2125824
STATUSACTIVE
PROPERTY TYPEResidential - Townhouse
SUBDIVISIONGROVEWOOD
SCHOOLLOUDOUN COUNTY PUBLIC SCHOOLS
Property Description
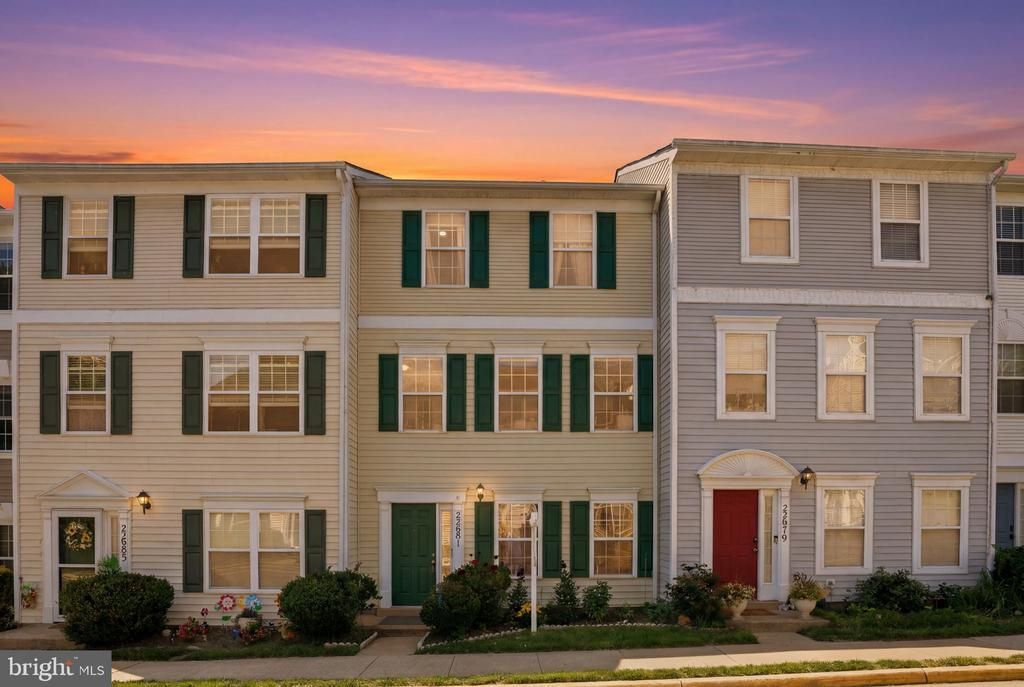
**Seller is offering $6,000 closing credit*** Well appointed 3-level townhome with a 2-car garage in an ideal Sterling location! This spacious home combines modern style, comfortable living, and versatile functionality throughout. The entry level welcomes you with a two-story foyer, flexible office or guest bedroom, full bath, and an expansive recreation room perfect for a media space, home gym, or additional lounge area with walk-out access to the private backyard featuring maintenance-free turf and a walkway to the garage. The sun-filled main level offers an open and inviting layout with a generously sized living room centered around a two-sided gas fireplace, dining area, and access to the oversized deck—perfect for outdoor dining, entertaining, or enjoying your morning coffee. The gourmet kitchen is designed for both everyday living and hosting with sleek countertops, abundant cabinetry, and generous prep space. Upstairs, the spacious primary suite features vaulted ceilings, a walk-in closet, and a spa-like ensuite bath. Two additional bedrooms and a full hall bath complete the upper level. Community amenities include a pool, tennis courts, and tot lot playgrounds. Ideally located near Routes 28 & 267, Dulles Airport, Silver Line Metro access, historic downtown Herndon, Dulles Town Center, and an array of nearby dining and shopping options.
Property Features
Property Type: Residential - Townhouse
Cooling: Ceiling Fan(s), Central A/C
Fireplaces: 1
Fuel Type: Natural Gas
Garage: 2
Heating: Forced Air
Home Style: Colonial
Lot Size: 0.04 Acres
Stories: 3.0
Taxes: $4,180
Year Built: 1999
Feature Descriptions
Additional Structures: Above Grade, Below Grade
Appliances: Dishwasher, Disposal, Dryer, Oven/Range - Gas, Washer, Refrigerator, Built-In Microwave, Icemaker
Building Name: GROVEWOOD
Community Amenities: Pool - Outdoor, Swimming Pool, Tennis Courts, Tot Lots/Playground
Days on Site: 83
Exterior: Sidewalks
Exterior: Vinyl Siding
Fencing: Rear
Fireplace: Fireplace - Glass Doors
Flooring: Carpet, Ceramic Tile, Laminate Plank, Laminated
HOA Fee: $140.00/Monthly
Interior: Attic, Kitchen - Table Space, Dining Area, Primary Bath(s), Carpet, Ceiling Fan(s), Entry Level Bedroom, Bathroom - Tub Shower, Walk-in Closet(s), Wood Floors, Breakfast Area, Floor Plan - Open, Kitchen - Eat-In, Upgraded Countertops, Window Treatments
Lot Dimensions: 0.04 Acre(S)
Parking Notes: 2 Total Parking Spaces
Sewer: Public Sewer
Special View Info: Garden/Lawn
SQFT Above Finished: 1800
SQFT Total Finished: 1800
Structure Type: Interior Row/Townhouse
Total Garage/Parking Spaces: 2
Water: Public
Local Schools
High School: PARK VIEW
Middle School: STERLING
Elementary School: FOREST GROVE
School District: LOUDOUN COUNTY PUBLIC SCHOOLS
Listed By / Shown By
Listed By
Agency Name: EXP Realty, LLC
Shown By
Agent Name: Gary Mitchell
Agent Phone: (540) 578-0178
Agency Title: Massanutten Realty

Estimate Your Payment
Estimated Payment
$ 3,396.09 per month $2,873.05 Principal & Interest $348.33 Property Tax $174.71 Homeowner's InsuranceChange Payment Information

Gary Mitchell
Office: (540) 578-0178
Cell: (540) 578-0178
Fax: (540) 301-0118
Toll Free: (800) 931-0400
Email Me

Privacy Policy / DMCA Notice / ADA Accessibility


This site is hosted, designed and copyright
© 1994 - 2026 by
Delta Media Group, Inc. -- Patent Pending --
Agency License Information: Massanutten Realty, LLC licensed in the Commonwealth of Virginia since 1986
22981 Fleet Terrace | MLS# VALO2125824
This townhouse located at 22981 Fleet Terrace, Sterling, VA 20166 is currently listed for sale with an asking price of $599,000. This property was built in 1999 and has 5 bedrooms and 3 full baths with 1800 sq. ft. Fleet Terrace is located in the GROVEWOOD subdivision within the LOUDOUN COUNTY PUBLIC SCHOOLS school district. Search GROVEWOOD real estate on www.garywmitchell.com today.