

BEDS3
BATHS3 full 1 partial
SQUARE FEET1,875
MLS#VALO2132960
STATUSACTIVE
PROPERTY TYPEResidential - Townhouse
SUBDIVISIONCOUNTRYSIDE
SCHOOLLOUDOUN COUNTY PUBLIC SCHOOLS
Property Description
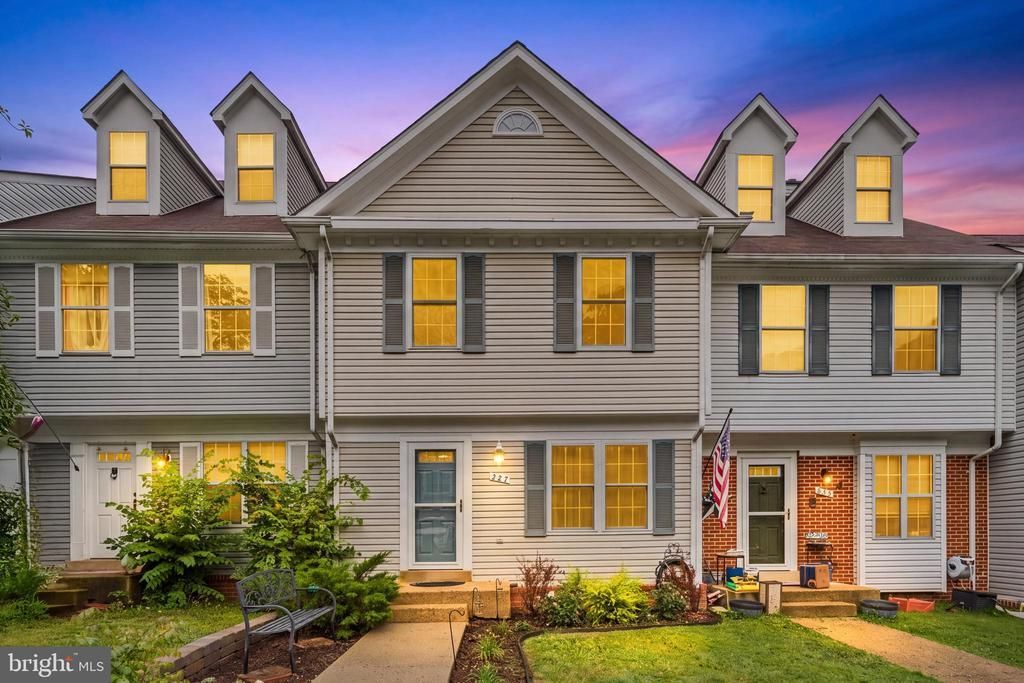
Open Saturday, August 15th 2:00-4:00! Welcome to this beautifully updated townhome nestled in one of Sterling's most desirable communities! Thoughtfully refreshed with a stunning gourmet kitchen featuring stainless steel appliances, updated bathrooms, fresh paint, hardwood flooring, newer carpet, and a finished lower level with a bonus bedroom and full bath, this home is designed for comfortable everyday living. Backing to mature trees, the spacious deck offers a peaceful outdoor retreat with added privacy. Beyond the home, you'll love the incredible lifestyle this neighborhood provides. Enjoy scenic walking trails, abundant green space, and a welcoming, friendly atmosphere with wonderful nearby schools. Outdoor recreation is just moments away with access to the community pool, tot lots, golf course, water park, and the Potomac River waterfront. Commuters will appreciate the unbeatable location just minutes from Dulles International Airport, One Loudoun, Dulles Town Center, major commuter routes, shopping, dining, and entertainment. This is Northern Virginia living at its best!
Property Features
Property Type: Residential - Townhouse
Basement: Full
Basement: Yes
Cooling: Central A/C
Fuel Type: Electric
Heating: Heat Pump(s)
Home Style: Colonial
Lot Size: 0.04 Acres
Stories: 3.0
Taxes: $4,147
Year Built: 1989
Feature Descriptions
Additional Structures: Above Grade, Below Grade
Appliances: Dishwasher, Disposal, Refrigerator, Built-In Microwave, Dryer, Washer, Stove
Community Amenities: Pool - Outdoor, Tennis Courts, Community Center, Basketball Courts, Jog/Walk Path, Tot Lots/Playground
Days on Site: 20
Exterior: Vinyl Siding
Flooring: Luxury Vinyl Plank, Hardwood, Carpet
HOA Fee: $120.00/Monthly
Interior: Kitchen - Gourmet
Lot Dimensions: 0.04 Acre(S)
Parking Notes: 2 Total Parking Spaces
Sewer: Public Sewer
SQFT Above Finished: 1380
SQFT Below Finished: 495
SQFT Total Finished: 1875
Structure Type: Interior Row/Townhouse
Total Garage/Parking Spaces: 2
Water: Public
Local Schools
High School: POTOMAC FALLS
Middle School: RIVER BEND
Elementary School: ALGONKIAN
School District: LOUDOUN COUNTY PUBLIC SCHOOLS
Listed By / Shown By
Listed By
Agency Name: Redfin Corporation
Shown By
Agent Name: Gary Mitchell
Agent Phone: (540) 578-0178
Agency Title: Massanutten Realty

Estimate Your Payment
Estimated Payment
$ 3,347.04 per month $2,829.40 Principal & Interest $345.58 Property Tax $172.05 Homeowner's InsuranceChange Payment Information

Gary Mitchell
Office: (540) 578-0178
Cell: (540) 578-0178
Fax: (540) 301-0118
Toll Free: (800) 931-0400
Email Me

Privacy Policy / DMCA Notice / ADA Accessibility


This site is hosted, designed and copyright
© 1994 - 2026 by
Delta Media Group, Inc. -- Patent Pending --
Agency License Information: Massanutten Realty, LLC licensed in the Commonwealth of Virginia since 1986
227 Finchingfield Court | MLS# VALO2132960
This townhouse located at 227 Finchingfield Court, Sterling, VA 20165 is currently listed for sale with an asking price of $589,900. This property was built in 1989 and has 3 bedrooms and 3 full and 1 partial baths with 1875 sq. ft. Finchingfield Court is located in the COUNTRYSIDE subdivision within the LOUDOUN COUNTY PUBLIC SCHOOLS school district. Search COUNTRYSIDE real estate on www.garywmitchell.com today.