

BEDS5
BATHS4 full 2 partial
SQUARE FEET4,777
MLS#678651
STATUS
PROPERTY TYPEResidential - Single Family
SUBDIVISIONHYLAND RIDGE
Property Description
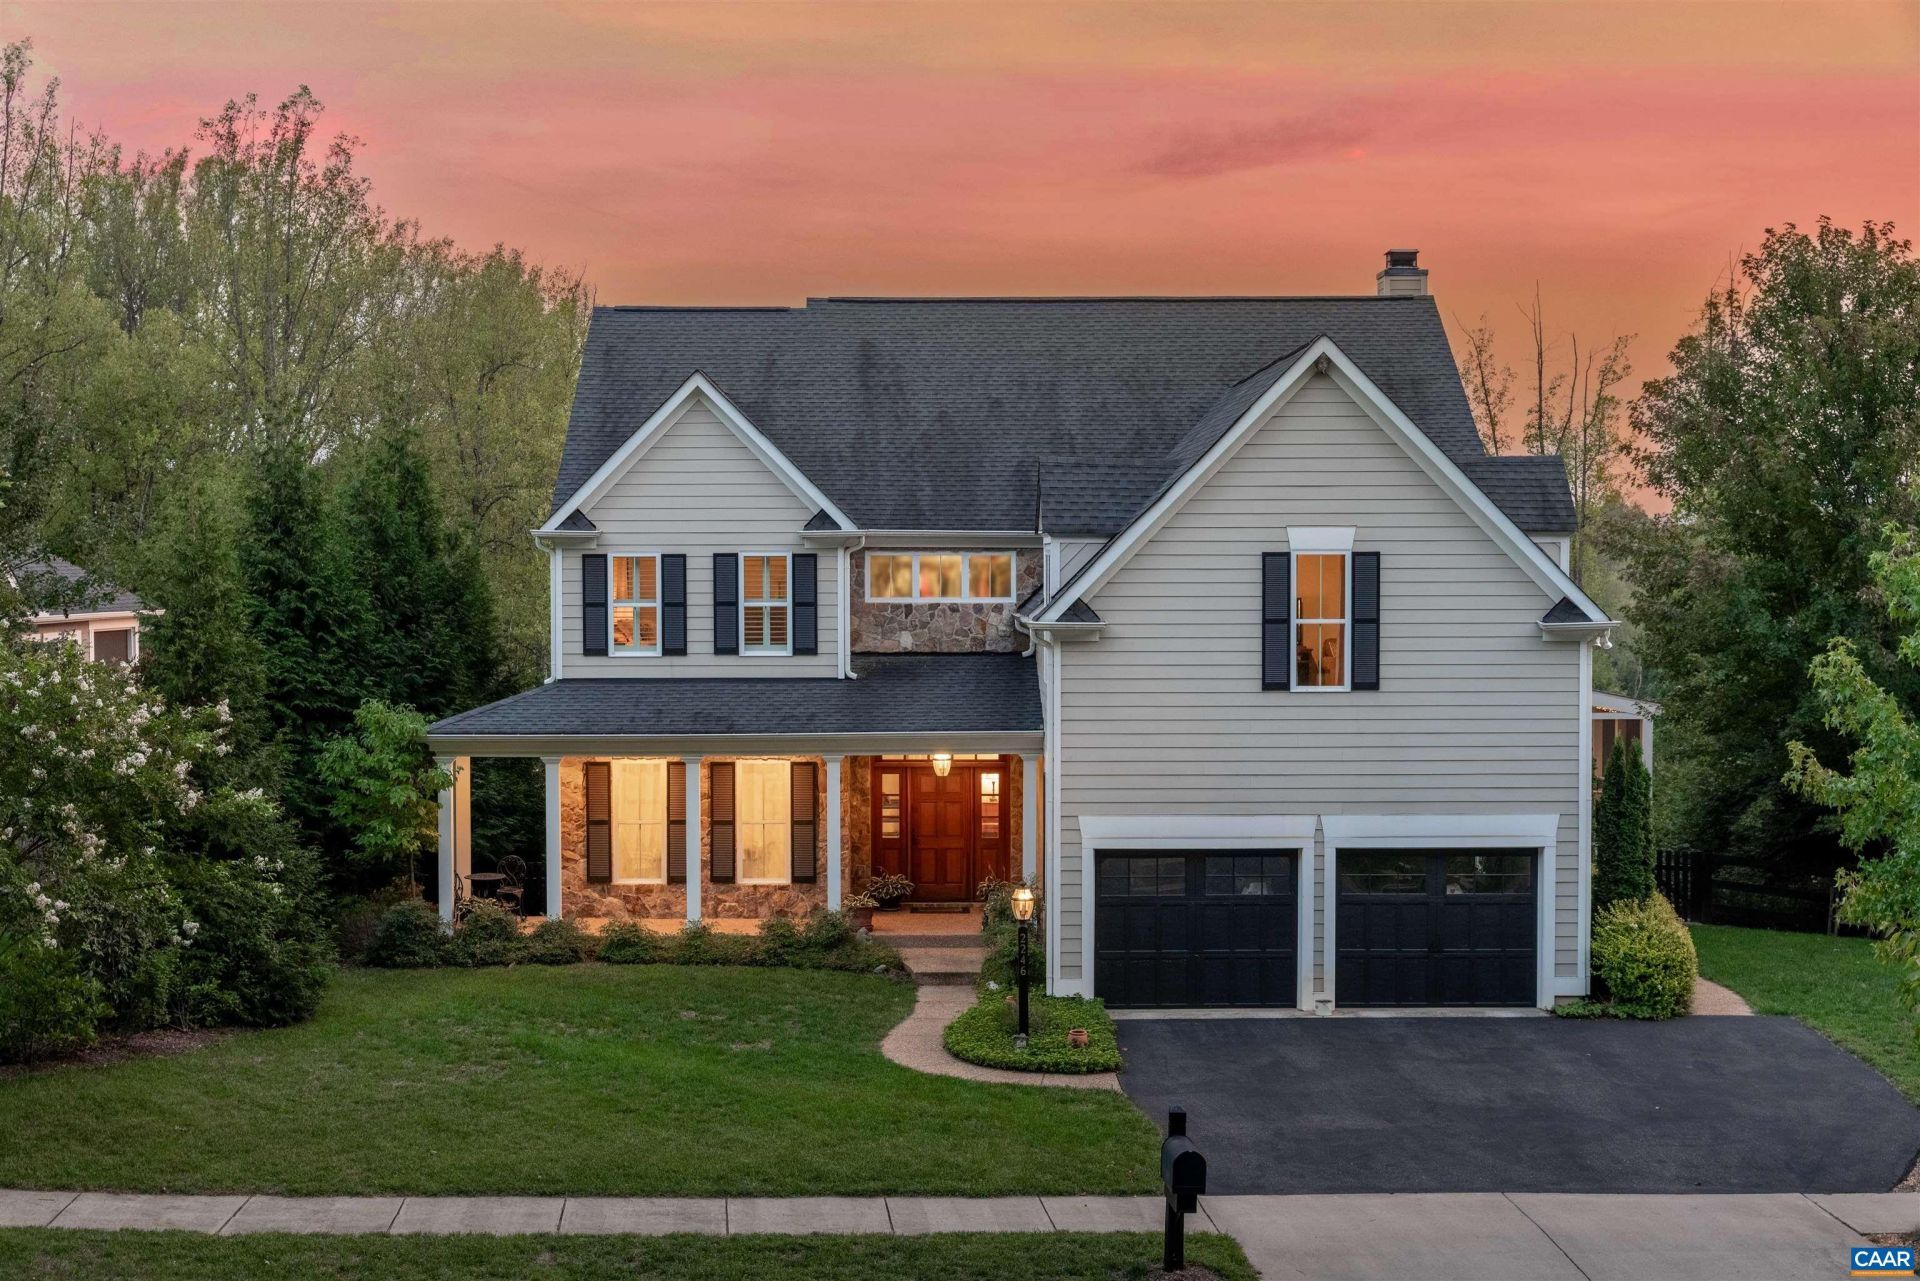
Year-round mountain and sunset views, city lights at night, privacy, and a new screened porch and patio come together in this exceptional Craig Builders home, minutes from Charlottesville and UVA, in one of Hyland Ridges best locations. The setting is special: 21 acres of open land across the street and community green space behind the 0.46 acre homesite, with mature landscaping, a pollinator meadow, trails, and a community pond, all without the upkeep of a large acreage property. More than 4,700 square feet offer space for living, entertaining, working from home, and hosting guests. The main level includes a private office, formal dining room, living room with a stone wood burning fireplace, and an open kitchen with a large island, gas cooking, double oven, and walk-in pantry. Upstairs, the primary suite has a tray ceiling, two walk-in closets, and an appointed bath, plus additional bedrooms, baths, and a bonus room. The finished lower level adds a fifth bedroom, full bath, flexible space, and plumbing for a future kitchenette. Solar panels, a two car garage, storage, and outdoor spaces designed around the propertys natural contours complete this private retreat, minutes from everything Charlottesville offers.
Property Features
Property Type: Residential - Single Family
Basement: Exterior Entry, Full, Heated, Partially Finished, Walk-Out Access
Basement: Yes
Cooling: Central Air, Heat Pump
Fenced: Yes
Fireplaces: 1
Garage: 2 car attached
Heating: Central, Forced Air, Heat Pump
Home Style: Farmhouse
Lot Size: 0.46 Acres
Roof Type: Architectural
Stories: 2.0
Taxes: $10,816
Year Built: 2016
Amenities
Double Vanity
Hot Tub/Spa
Sitting Area in Primary
Walk-In Closet(s)
Breakfast Area
Tray Ceiling(s)
Entrance Foyer
Home Office
Kitchen Island
Mud Room
Programmable Thermostat
Recessed Lighting
Utility Room
Fence
Porch
Feature Descriptions
Appliances: Dishwasher, Disposal, Gas Range, Microwave, Refrigerator, Tankless Water Heater, Dryer, Washer
Association Amenities: Picnic Area, Trail(s)
Community Features: Sidewalks
Days on Site: 73
Exterior: Fiber Cement, Stick Built, Stone
Fencing: Partial
Fireplace: One, Glass Doors, Stone, Wood Burning
Flooring: Carpet, Hardwood, Stone
HOA: Yes
HOA Fee: 377/ Quarterly
Lot: Landscaped
Parcel#: 07800-01-00-03100
Parking: Attached, Electricity, Garage Faces Front, Garage, Garage Door Opener
Parking Notes: Attached, Electricity, Garage Faces Front, Garage, Gar
Patio/Porch: Concrete, Covered, Front Porch, Patio, Porch, Screened
Sewer: Public Sewer
Spa: Hot Tub
Spa: Yes
Special View Info: Mountain(s)
Utilities: Cable Available, Fiber Optic Available
View: Mountain(s)
Water: Public
Window: Double Pane Windows, Insulated Windows
Local Schools
High School: Monticello
Middle School: Burley
Elementary School: Stony Point
Listed By / Shown By
Listed By
Agency Name: CORE REAL ESTATE PARTNERS LLC
Agency Phone: 434-826-2118
Shown By
Agent Name: Gary Mitchell
Agent Phone: (540) 578-0178
Agency Title: Massanutten Realty

Estimate Your Payment
Estimated Payment
$ 7,388.11 per month $6,114.94 Principal & Interest $901.33 Property Tax $371.85 Homeowner's InsuranceChange Payment Information

Gary Mitchell
Office: (540) 578-0178
Cell: (540) 578-0178
Fax: (540) 301-0118
Toll Free: (800) 931-0400
Email Me

Privacy Policy / DMCA Notice / ADA Accessibility


This site is hosted, designed and copyright
© 1994 - 2026 by
Delta Media Group, Inc. -- Patent Pending --
Agency License Information: Massanutten Realty, LLC licensed in the Commonwealth of Virginia since 1986
2246 Hyland Ridge Dr | MLS# 678651
This single family home located at 2246 Hyland Ridge Dr, Charlottesville, VA 22911 is currently listed for sale with an asking price of $1,274,900. This property was built in 2016 and has 5 bedrooms and 4 full and 2 partial baths with 4777 sq. ft. Hyland Ridge Dr is located in the HYLAND RIDGE subdivision. Search HYLAND RIDGE real estate on www.garywmitchell.com today.