

BEDS2
BATHS2 full
SQUARE FEET1,050
MLS#VAFX2336352
STATUSACTIVE
PROPERTY TYPEResidential - Condominium
SUBDIVISIONRENAISSANCE
SCHOOLFAIRFAX COUNTY PUBLIC SCHOOLS
Property Description
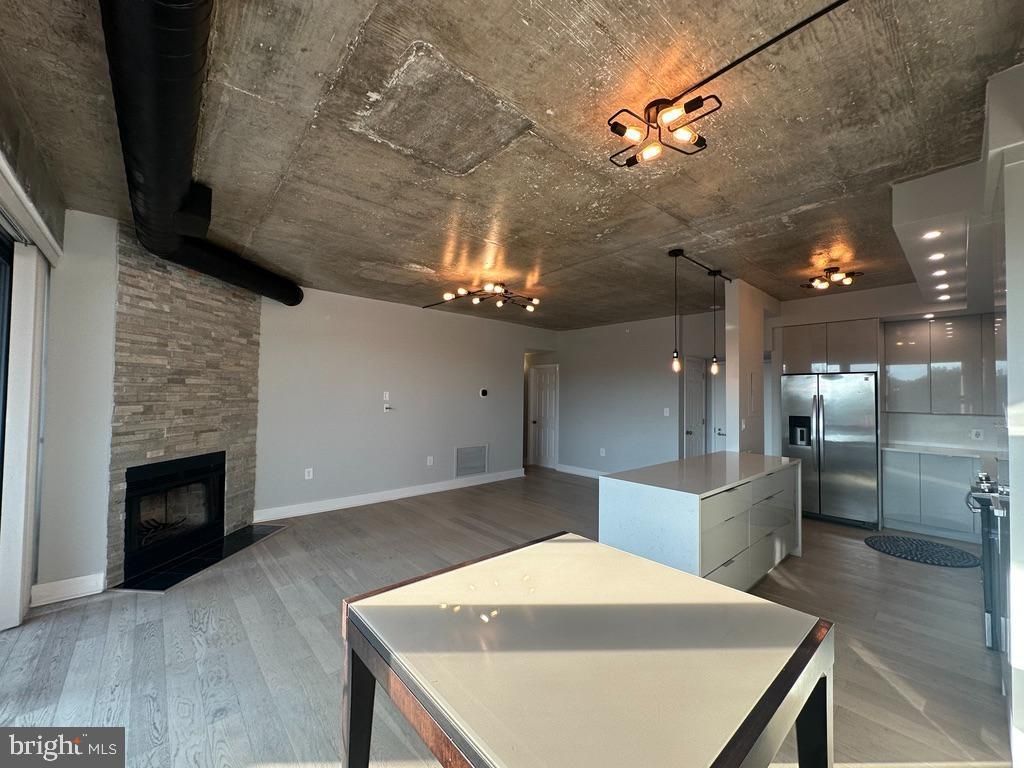
Situated on the 12th floor, this 2-bedroom, 2-bathroom residence features wood floors throughout, a fireplace, and two private balconies. The updated kitchen comes with quartz countertops and contemporary cabinetry. Living at The Renaissance at Tysons puts premier amenities at your door, including 24/7 front desk security, a year-round pool, tennis courts, a fitness center, walking trails, and a daily Metro shuttle. Unbeatable Tysons-area location with effortless access to I-66, 1-495, and nearby Metro stations.
Property Features
Property Type: Residential - Condominium
Cooling: Central A/C
Fireplaces: 1
Fuel Type: Electric
Heating: Heat Pump(s)
Home Style: Contemporary
Lot Size: 0.00 Acre(S)
Stories: 1.0
Taxes: $4,573
Year Built: 1987
Feature Descriptions
Additional Structures: Above Grade, Below Grade
Appliances: Dishwasher, Dryer, Microwave, Oven/Range - Electric, Refrigerator, Washer
Building Name: RENAISSANCE 2230 CONDO
Community Amenities: Club House, Common Grounds, Fitness Center, Gated Community, Meeting Room, Party Room, Pool - Outdoor, Sauna, Security, Swimming Pool, Tennis Courts
Condo/Coop Fee: $707.84/Monthly
Days on Site: 5
Exterior: Brick
Fireplace: Wood
Interior: Floor Plan - Open, Kitchen - Island, Wood Floors
Lot Dimensions: 0.00 Acre(S)
Pet Restrictions: Case by Case Basis
Sewer: Public Sewer
SQFT Above Finished: 1050
SQFT Total Finished: 1050
Structure Type: Unit/Flat/Apartment
Water: Public
Local Schools
School District: FAIRFAX COUNTY PUBLIC SCHOOLS
Listed By / Shown By
Listed By
Agency Name: Homes By Owner, Inc.
Shown By
Agent Name: Gary Mitchell
Agent Phone: (540) 578-0178
Agency Title: Massanutten Realty

Estimate Your Payment
Estimated Payment
$ 2,492.12 per month $1,990.03 Principal & Interest $381.08 Property Tax $121.01 Homeowner's InsuranceChange Payment Information

Gary Mitchell
Office: (540) 578-0178
Cell: (540) 578-0178
Fax: (540) 301-0118
Toll Free: (800) 931-0400
Email Me

Privacy Policy / DMCA Notice / ADA Accessibility


This site is hosted, designed and copyright
© 1994 - 2026 by
Delta Media Group, Inc. -- Patent Pending --
Agency License Information: Massanutten Realty, LLC licensed in the Commonwealth of Virginia since 1986
2230 George C Marshall Drive, Unit 1209 | MLS# VAFX2336352
This condo located at 2230 George C Marshall Drive, Unit 1209, Falls Church, VA 22043 is currently listed for sale with an asking price of $414,900. This property was built in 1987 and has 2 bedrooms and 2 full baths with 1050 sq. ft. George C Marshall Drive, Unit 1209 is located in the RENAISSANCE subdivision within the FAIRFAX COUNTY PUBLIC SCHOOLS school district. Search RENAISSANCE real estate on www.garywmitchell.com today.