

BEDS3
BATHS2 full 1 partial
SQUARE FEET1,384
MLS#VAPW2128934
STATUSACTIVE
PROPERTY TYPEResidential - Townhouse
SUBDIVISIONPOTOMAC CLUB
SCHOOLPRINCE WILLIAM COUNTY PUBLIC SCHOOLS
Property Description
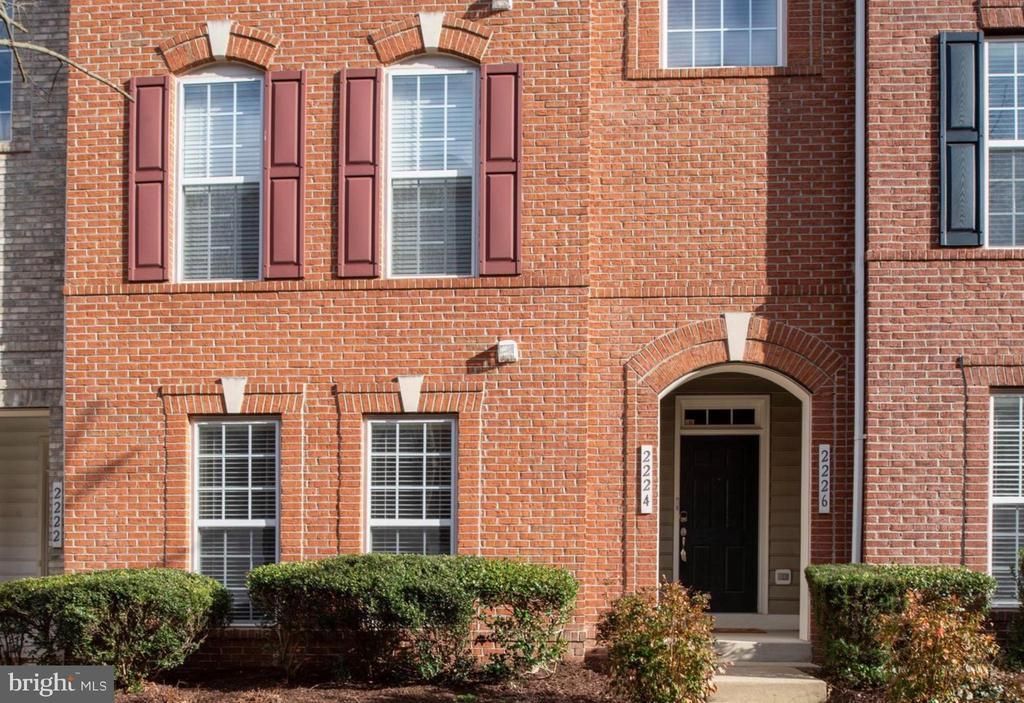
Welcome to this beautiful two-level condo in the sought-after gated community of Potomac Club! Featuring a 1-car garage plus apron parking, this spacious home offers an open-concept main level with a well-appointed kitchen with granite countertops and cabinet lighting, dining and living areas, and a convenient half bath. Upstairs, the primary suite features two walk-in closets, including one with a custom built-in organization system, plus a private bath with double vanity and tiled walk-in shower. A second bedroom, full bath, spacious laundry room, and versatile loft, perfect for a home office or sitting area, to complete the upper level. Double sliding doors lead to an oversized covered balcony, ideal for relaxing outdoors. Enjoy resort-style Potomac Club amenities including indoor and outdoor pools, fitness center, sauna, clubhouse, rock-climbing wall, playgrounds, and more. Ideally located within walking distance to Stonebridge at Potomac Town Center and minutes from Potomac Mills, I-95, Express Lanes, commuter routes, dining, shopping, and medical facilities.
Property Features
Property Type: Residential - Townhouse
Cooling: Central A/C
Fuel Type: Natural Gas
Garage: 1
Heating: Forced Air
Home Style: Colonial
Stories: 2.0
Taxes: $3,667
Year Built: 2008
Feature Descriptions
Additional Structures: Above Grade, Below Grade
Appliances: Built-In Microwave, Dishwasher, Disposal, Dryer, Oven - Single, Refrigerator, Washer
Building Name: POTOMAC CLUB
Community Amenities: Club House, Common Grounds, Community Center, Exercise Room, Fitness Center, Game Room, Gated Community, Jog/Walk Path, Pool - Indoor, Pool - Outdoor, Recreational Center, Sauna, Tot Lots/Playground
Condo/Coop Fee: $234.85/Monthly
Exterior: Combination, Brick
Flooring: Carpet, Ceramic Tile
HOA Fee: $166.00/Monthly
Interior: Bathroom - Soaking Tub, Bathroom - Stall Shower, Bathroom - Tub Shower, Bathroom - Walk-In Shower, Built-Ins, Carpet, Ceiling Fan(s), Combination Dining/Living, Dining Area, Primary Bath(s), Walk-in Closet(s), Window Treatments
Parking Features: Concrete Driveway
Parking Notes: 2 Total Parking Spaces
Pet Restrictions: Cats OK, Dogs OK, Number Limit
Sewer: No Septic System, Public Sewer
SQFT Above Finished: 1384
SQFT Total Finished: 1384
Structure Type: Interior Row/Townhouse
Total Garage/Parking Spaces: 2
Utilities: Cable TV Available, Electric Available, Natural Gas Available, Sewer Available, Water Available
Water: Public
Local Schools
High School: FREEDOM
Middle School: RIPPON
Elementary School: MARUMSCO HILLS
School District: PRINCE WILLIAM COUNTY PUBLIC SCHOOLS
Listed By / Shown By
Listed By
Agency Name: Coldwell Banker Realty
Shown By
Agent Name: Gary Mitchell
Agent Phone: (540) 578-0178
Agency Title: Massanutten Realty

Estimate Your Payment
Estimated Payment
$ 2,391.69 per month $1,966.53 Principal & Interest $305.58 Property Tax $119.58 Homeowner's InsuranceChange Payment Information

Gary Mitchell
Office: (540) 578-0178
Cell: (540) 578-0178
Fax: (540) 301-0118
Toll Free: (800) 931-0400
Email Me

Privacy Policy / DMCA Notice / ADA Accessibility


This site is hosted, designed and copyright
© 1994 - 2026 by
Delta Media Group, Inc. -- Patent Pending --
Agency License Information: Massanutten Realty, LLC licensed in the Commonwealth of Virginia since 1986
2224 Margraf Circle | MLS# VAPW2128934
This townhouse located at 2224 Margraf Circle , Woodbridge, VA 22191 is currently listed for sale with an asking price of $410,000. This property was built in 2008 and has 3 bedrooms and 2 full and 1 partial baths with 1384 sq. ft. Margraf Circle is located in the POTOMAC CLUB subdivision within the PRINCE WILLIAM COUNTY PUBLIC SCHOOLS school district. Search POTOMAC CLUB real estate on www.garywmitchell.com today.