

BEDS4
BATHS2 full 1 partial
SQUARE FEET2,659
MLS#2616030
STATUSPending
PROPERTY TYPEResidential - Single Family
SUBDIVISIONBryan Parkway
Property Description
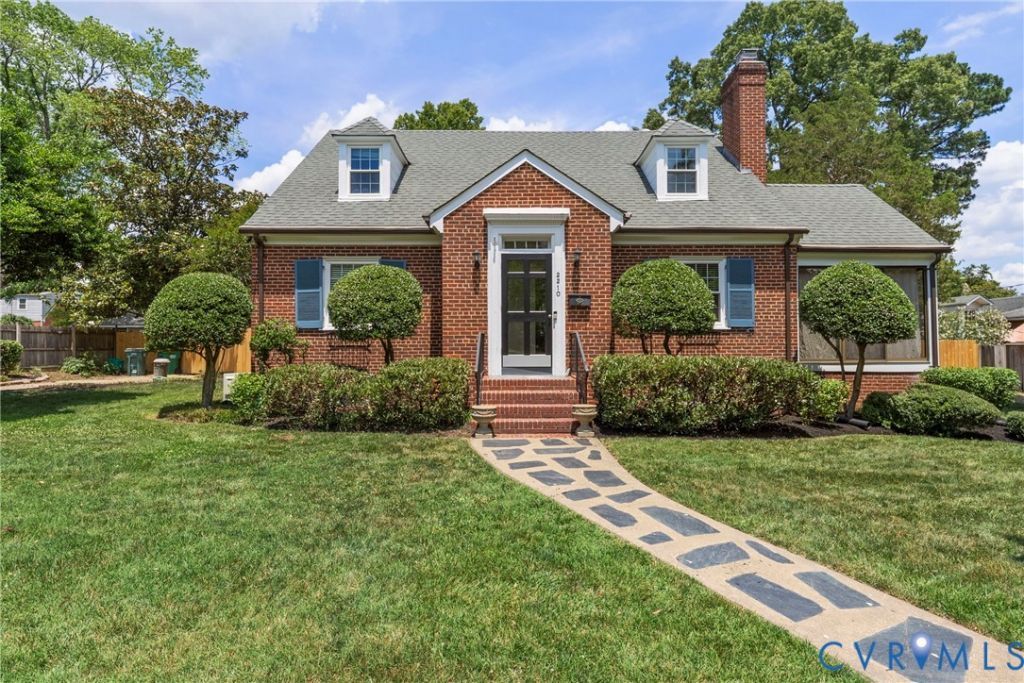
Nestled on a beautifully landscaped .39 of an acre double lot is this 4 bedroom, 2.5 bath brick Cape Cod blends timeless character with modern updates. A Sun-filled foyer opens to a spacious living room, a bright sunroom, and a covered porch with Trex decked porch - perfect for entertaining. The dining room features built-in corner cupboards, and the kitchen offers granite countertops, GE & Frigidaire appliances, and tile flooring. Main level corner bedrooms feature hardwood floors, and a classic black and white ceramic tile bathroom. The fully finished, waterproofed basement delivers a recreation room with recessed lighting, laundry room, storage, and a fifth bedroom or home office, and a spacious workshop/garage. Upstairs, the primary bedroom boast a front dormer, closet and eave storage, while the hall bathroom features double vanity with marble top, and a tiled stall shower. A second spacious dormered bedroom offers a cedar-lined closet and hardwood floors. HVAC new (2020), water heater new (2021), generator hookup 2026. Located in the sought-after Bryan Parkway neighborhood, steps from Bryan Park, and Lewis Ginter Botanical Garden, acclaimed dining, 2 Farmers Markets, and the Fall Line Trail!
Property Features
Property Type: Residential - Single Family
Basement: Full, Partially Finished
Basement: Yes
Cooling: Central Air
Fenced: Yes
Fireplaces: 1
Garage: 1
Heating: Electric, Heat Pump, Oil, Radiant
Home Style: Cape Cod
Lot Size: 0.39 Acres
Stories: 1.0
Taxes: $4,564
Year Built: 1953
Feature Descriptions
Appliances: Dishwasher, Gas Water Heater
Days on Site: 35
Exterior: Brick, Block
Fencing: Back Yard, Fenced
Fireplace: Masonry
Floor Features: Tile, Wood
Interior: Bedroom on Main Level, Fireplace, Granite Counters, Pantry, Recessed Lighting, Walk-In Closet(s), Workshop
Parcel#: 781-743-2463
Parking: Basement, On Street, Workshop in Garage
Patio/Porch: Deck, Side Porch
Sewer: Public Sewer
Water: Public
Room Sizes
Laundry: 11.8 x 9.7 Level - Basement
Bedroom 5: 13.4 x 11.6 Level - Basement
Family Room: 19.10 x 13.5 Level - Basement
Bedroom 2: 12.11 x 12.4 Level - Second
Primary Bedroom: 20.10 x 13.8 Level - Second
Bedroom 4: 13.8 x 11.2 Level - First
Bedroom 3: 13.8 x 12.1 Level - First
Florida Room: 15.5 x 9.10 Level - First
Kitchen: 11.7 x 9.3 Level - First
Dining Room: 15.5 x 11.8 Level - First
Living Room: 18.5 x 14.7 Level - First
Foyer: 6.0 x 3.9 Level - First
Local Schools
High School: Hermitage
Middle School: Moody
Elementary School: Lakeside
Listed By / Shown By
Listed By
Agency Name: Joyner Fine Properties
Shown By
Agent Name: Gary Mitchell
Agent Phone: (540) 578-0178
Agency Title: Massanutten Realty

Estimate Your Payment
Estimated Payment
$ 3,432.92 per month $2,877.60 Principal & Interest $380.33 Property Tax $174.99 Homeowner's InsuranceChange Payment Information

Gary Mitchell
Office: (540) 578-0178
Cell: (540) 578-0178
Fax: (540) 301-0118
Toll Free: (800) 931-0400
Email Me

Privacy Policy / DMCA Notice / ADA Accessibility


This site is hosted, designed and copyright
© 1994 - 2026 by
Delta Media Group, Inc. -- Patent Pending --
Agency License Information: Massanutten Realty, LLC licensed in the Commonwealth of Virginia since 1986
2210 Kenmore Road | MLS# 2616030
This single family home located at 2210 Kenmore Road, Henrico, VA 23228 is currently listed for sale with an asking price of $599,950. This property was built in 1953 and has 4 bedrooms and 2 full and 1 partial baths with 2659 sq. ft. Kenmore Road is located in the Bryan Parkway subdivision. Search Bryan Parkway real estate on www.garywmitchell.com today.