

BEDS5
BATHS4 full 1 partial
SQUARE FEET5,129
MLS#VALO2134602
STATUSACTIVE
PROPERTY TYPERental - Single Family
SUBDIVISIONVANTAGE POINTE
SCHOOLLOUDOUN COUNTY PUBLIC SCHOOLS
Property Description
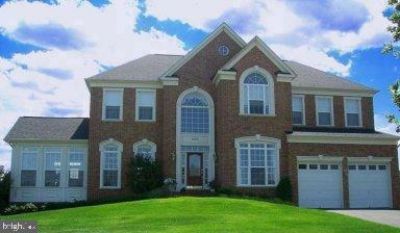
LOCATION! LOCATION! LOCATION! You'll love this gorgeous home less than a mile from the ASHBURN METRO!! The stunning brick front home is situated on over .60 acres. Open living at its finest with over 5,100 SQ FT. Property features 5 bedrooms 4.5 baths. Inviting two-story foyer with gleaming hardwood floors. The gourmet kitchen features granite countertops, double wall oven, and oversized kitchen island. Enjoy morning coffee in the conservatory. Generously sized bedrooms on the upper level. Lower level walkout level leading to brick patio. Fully fenced in backyard with covered deck is an entertainers dream!
Property Features
Property Type: Rental - Single Family
Basement: Full
Basement: Yes
Cooling: Central A/C
Fireplaces: 2
Fuel Type: Natural Gas
Garage: 2 car attached
Heating: Forced Air
Home Style: Colonial
Lot Size: 0.61 Acres
Stories: 3.0
Year Built: 2001
Feature Descriptions
Additional Structures: Above Grade, Below Grade
Appliances: Built-In Microwave, Cooktop, Dishwasher, Disposal, Dryer, Microwave, Oven - Wall, Refrigerator, Washer
Days on Site: 6
Exterior: Masonry
Exterior: Sidewalks
Fencing: Fully, Rear
Flooring: Ceramic Tile, Carpet, Hardwood
HOA Fee: $0.00/Monthly
Interior: Breakfast Area, Butlers Pantry, Carpet, Chair Railings, Crown Moldings, Dining Area, Family Room Off Kitchen, Floor Plan - Open, Formal/Separate Dining Room, Kitchen - Eat-In, Kitchen - Gourmet, Kitchen - Island, Recessed Lighting, Walk-in Closet(s), Window Treatments, Wood Floors
Lot: Backs to Trees, Corner, Cleared, Front Yard, Level, No Thru Street, Private
Lot Dimensions: 0.61 Acre(S)
Parking Features: Attached Garage, Asphalt Driveway
Rent Includes: Common Area Maintenance, HOA/Condo Fee, Trash Removal, Taxes
Rooms: Living Room, Primary Bedroom, Bedroom 2,Bedroom 3,Bedroom 4,Bedroom 5,Kitchen, Family Room, Basement, Foyer, Office, Bathroom 1,Bathroom 2,Conservatory Room, Primary Bathroom, Full Bath, Half Bath
Sewer: Public Sewer
Special View Info: Trees/Woods, Street
SQFT Above Finished: 3679
SQFT Below Finished: 1450
SQFT Total Finished: 5129
Structure Type: Detached
Total Garage/Parking Spaces: 2
Water: Public
Windows: Double Hung, Screens
Local Schools
School District: LOUDOUN COUNTY PUBLIC SCHOOLS
Listed By / Shown By
Listed By
Agency Name: Pearson Smith Realty, LLC
Shown By
Agent Name: Gary Mitchell
Agent Phone: (540) 578-0178
Agency Title: Massanutten Realty


Gary Mitchell
Office: (540) 578-0178
Cell: (540) 578-0178
Fax: (540) 301-0118
Toll Free: (800) 931-0400
Email Me

Privacy Policy / DMCA Notice / ADA Accessibility


This site is hosted, designed and copyright
© 1994 - 2026 by
Delta Media Group, Inc. -- Patent Pending --
Agency License Information: Massanutten Realty, LLC licensed in the Commonwealth of Virginia since 1986
22078 Vantage Pointe Place | MLS# VALO2134602
This property located at 22078 Vantage Pointe Place, Ashburn, VA 20148 is currently listed for rent with an asking price of $5,250 / Monthly. Vantage Pointe Place is located within the LOUDOUN COUNTY PUBLIC SCHOOLS school district. Search Ashburn real estate on www.garywmitchell.com today.