

BEDS4
BATHS4 full 1 partial
SQUARE FEET4,310
MLS#VAPW2128234
STATUSACTIVE UNDER CONTRACT
PROPERTY TYPEResidential - Single Family
SUBDIVISIONPOTOMAC SHORES
SCHOOLPRINCE WILLIAM COUNTY PUBLIC SCHOOLS
Property Description
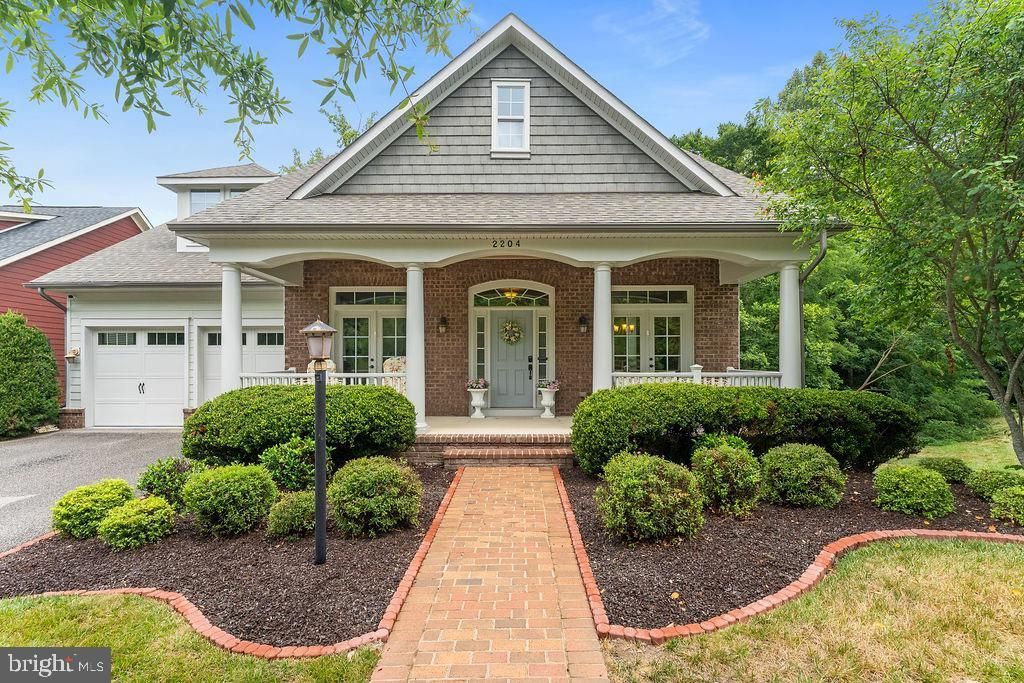
Welcome to 2204 Potomac River Blvd, beautifully situated in the award-winning, amenity-filled community of Potomac Shores, featuring an exceptional lifestyle with golf, recreation, pools, trails, and more. This thoughtfully designed home offers 4 bedrooms, 4 full baths, and 1 half bath with luxurious finishes and versatile living spaces throughout. The main level features a spacious primary suite, second bedroom, private study, formal dining room, and an impressive great room that flows seamlessly into the gourmet kitchen and casual dining area. The kitchen is beautifully appointed with granite countertops, abundant cabinetry, stainless steel appliances, a smart refrigerator, double ovens, cooktop, and microwave. Hardwood flooring extends throughout the main level. A screened-in porch directly off the kitchen provides the perfect setting for morning coffee, outdoor dining, or relaxing while enjoying the peaceful wooded backdrop. The upper level features a spacious loft, ideal for a second living area, media room, or home office, along with Bedroom 3 and a full bath. Beautiful oak stairs add an elegant architectural detail. The expansive lower level is designed for entertaining and extended living, offering a large recreation area, Bedroom 4, and a spectacular custom bar complete with granite countertops, extensive cabinet storage, and two beverage refrigerators. The entire lower level features luxury vinyl plank flooring. Double doors open from the recreation area to the private, tree-lined backyard, while additional windows bring an abundance of natural light into the space. Constructed with a combination of brick and HardiePlank siding, this impressive home combines timeless curb appeal with exceptional interior spaces. Enjoy peaceful wooded views from the rear of the home and the privacy of a treed backyard. With three finished levels, multiple gathering spaces, a main-level primary suite, gourmet kitchen, screened porch, luxurious lower-level entertainment area, and the outstanding amenities of Potomac Shores, this home offers an exceptional opportunity to enjoy resort-style living every day.
Property Features
Property Type: Residential - Single Family
Basement: Yes
Basement: Daylight, Full, Fully Finished, Heated, Outside Entrance, Interior Access, Rear Entrance, Walkout Level, Windows
Cooling: Central A/C
Fireplaces: 1
Fuel Type: Natural Gas
Garage: 2
Heating: Forced Air
Home Style: Craftsman
Lot Size: 0.17 Acres
Roof Type: Architectural Shingle
Stories: 3.0
Taxes: $8,486
Year Built: 2013
Feature Descriptions
Additional Structures: Above Grade, Below Grade
Appliances: Built-In Microwave, Cooktop - Down Draft, Dishwasher, Disposal, Dryer - Electric, Exhaust Fan, Icemaker, Oven - Double, Oven - Self Cleaning, Oven - Wall, Refrigerator, Stainless Steel Appliances, Washer
Days on Site: 6
Exterior: Exterior Lighting
Exterior: Combination
Fireplace: Fireplace - Glass Doors, Gas/Propane, Insert, Mantel(s), Screen
Flooring: Hardwood, Luxury Vinyl Plank, Ceramic Tile
HOA Fee: $180.00/Monthly
Interior: Bathroom - Soaking Tub, Bathroom - Walk-In Shower, Breakfast Area, Built-Ins, Ceiling Fan(s), Chair Railings, Dining Area, Entry Level Bedroom, Family Room Off Kitchen, Floor Plan - Open, Formal/Separate Dining Room, Kitchen - Gourmet, Kitchen - Island, Kitchen - Table Space, Pantry, Primary Bath(s), Recessed Lighting, Upgraded Countertops, Wainscotting, Walk-in Closet(s), Wet/Dry Bar
Lot Dimensions: 0.17 Acre(S)
Parking Notes: 4 Total Parking Spaces
Pet Restrictions: No Pet Restrictions
Rooms: Dining Room, Primary Bedroom, Bedroom 2,Bedroom 3,Bedroom 4,Kitchen, Breakfast Room, Study, Great Room, Loft, Recreation Room, Bathroom 2,Bathroom 3,Primary Bathroom, Full Bath, Half Bath
Sewer: Public Sewer
Special View Info: Trees/Woods
SQFT Above Finished: 2766
SQFT Below Finished: 1544
SQFT Total Finished: 4310
Structure Type: Detached
Total Garage/Parking Spaces: 4
Utilities: Cable TV, Natural Gas Available, Under Ground
Water: Public
Local Schools
School District: PRINCE WILLIAM COUNTY PUBLIC SCHOOLS
Listed By / Shown By
Listed By
Agency Name: Coldwell Banker Elite
Shown By
Agent Name: Gary Mitchell
Agent Phone: (540) 578-0178
Agency Title: Massanutten Realty

Estimate Your Payment
Estimated Payment
$ 5,540.83 per month $4,556.58 Principal & Interest $707.17 Property Tax $277.08 Homeowner's InsuranceChange Payment Information

Gary Mitchell
Office: (540) 578-0178
Cell: (540) 578-0178
Fax: (540) 301-0118
Toll Free: (800) 931-0400
Email Me

Privacy Policy / DMCA Notice / ADA Accessibility


This site is hosted, designed and copyright
© 1994 - 2026 by
Delta Media Group, Inc. -- Patent Pending --
Agency License Information: Massanutten Realty, LLC licensed in the Commonwealth of Virginia since 1986
2204 Potomac River Boulevard | MLS# VAPW2128234
This single family home located at 2204 Potomac River Boulevard, Dumfries, VA 22026 is currently listed for sale with an asking price of $950,000. This property was built in 2013 and has 4 bedrooms and 4 full and 1 partial baths with 4310 sq. ft. Potomac River Boulevard is located in the POTOMAC SHORES subdivision within the PRINCE WILLIAM COUNTY PUBLIC SCHOOLS school district. Search POTOMAC SHORES real estate on www.garywmitchell.com today.