

BEDS2
BATHS2 full
SQUARE FEET1,205
MLS#VAAR2081664
STATUSACTIVE
PROPERTY TYPEResidential - Condominium
SUBDIVISIONWESTLEE
SCHOOLARLINGTON COUNTY PUBLIC SCHOOLS
Property Description
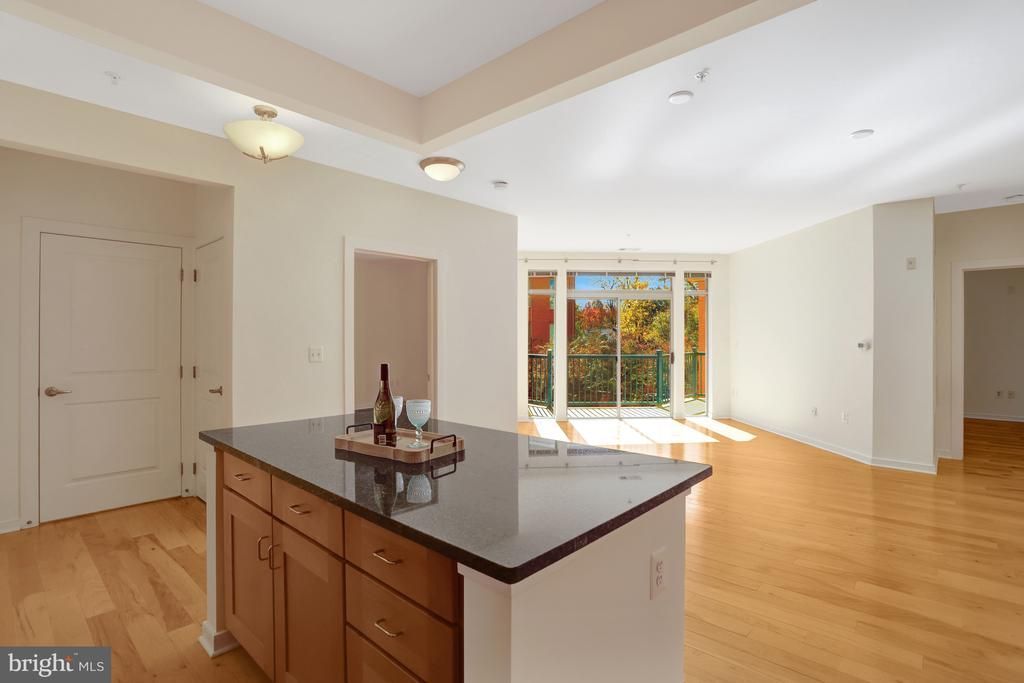
This bright and spacious 2-bedroom, 2-bath condo with a den + balcony offers 1,205 square feet of comfortable living. The open layout flows easily from room to room. The versatile den works well as a home office, a guest space, or a quiet reading nook. Step out onto your private balcony to enjoy your morning coffee or unwind at the end of the day. The primary suite has its own private bath. The second bedroom and full bath give guests or roommates their own comfortable space. The location is hard to beat. The East Falls Church Metro (Orange/Silver lines) is just steps away, so commuting to DC, Tysons, or Dulles is a breeze. Neighborhood favorites are a short stroll from your door, from local cafés and casual eateries to great dinner spots in Westover and Falls Church. You’ll also be close to the W&OD Trail, I-66, and everything Arlington and Falls Church has to offer. This is a wonderful place to call home. Come see it for yourself!
Property Features
Property Type: Residential - Condominium
Cooling: Central A/C
Fuel Type: Natural Gas
Garage: 1
Heating: Forced Air, Other
Home Style: Contemporary
Stories: 5.0
Taxes: $6,322
Year Built: 2006
Feature Descriptions
Additional Structures: Above Grade, Below Grade
Building Name: THE WESTLEE
Community Amenities: Exercise Room, Elevator, Party Room, Common Grounds
Condo/Coop Fee: $640.60/Monthly
Days on Site: 1
Exterior: Brick
Interior: Bathroom - Tub Shower, Bathroom - Walk-In Shower, Dining Area, Entry Level Bedroom, Floor Plan - Open, Kitchen - Gourmet, Kitchen - Island, Primary Bath(s), Walk-in Closet(s), Wood Floors
Parking Notes: 1 Total Parking Spaces
Pet Restrictions: Number Limit, Size/Weight Restriction
Rooms: Living Room, Primary Bedroom, Kitchen, Den, Bathroom 2,Primary Bathroom
Sewer: Public Sewer
SQFT Above Finished: 1205
SQFT Total Finished: 1205
Structure Type: Unit/Flat/Apartment
Total Garage/Parking Spaces: 1
Water: Public
Local Schools
High School: YORKTOWN
Middle School: WILLIAMSBURG
Elementary School: TUCKAHOE
School District: ARLINGTON COUNTY PUBLIC SCHOOLS
Listed By / Shown By
Listed By
Agency Name: Paul Wesley Real Estate
Shown By
Agent Name: Gary Mitchell
Agent Phone: (540) 578-0178
Agency Title: Massanutten Realty

Estimate Your Payment
Estimated Payment
$ 3,808.64 per month $3,093.68 Principal & Interest $526.83 Property Tax $188.13 Homeowner's InsuranceChange Payment Information

Gary Mitchell
Office: (540) 578-0178
Cell: (540) 578-0178
Fax: (540) 301-0118
Toll Free: (800) 931-0400
Email Me

Privacy Policy / DMCA Notice / ADA Accessibility


This site is hosted, designed and copyright
© 1994 - 2026 by
Delta Media Group, Inc. -- Patent Pending --
Agency License Information: Massanutten Realty, LLC licensed in the Commonwealth of Virginia since 1986
2200 N Westmoreland Street, Unit 319 | MLS# VAAR2081664
This condo located at 2200 N Westmoreland Street, Unit 319, Arlington, VA 22213 is currently listed for sale with an asking price of $645,000. This property was built in 2006 and has 2 bedrooms and 2 full baths with 1205 sq. ft. N Westmoreland Street, Unit 319 is located in the WESTLEE subdivision within the ARLINGTON COUNTY PUBLIC SCHOOLS school district. Search WESTLEE real estate on www.garywmitchell.com today.