

BEDS1
BATHS1 full
SQUARE FEET770
MLS#VAAR2078676
STATUSACTIVE
PROPERTY TYPEResidential - Condominium
SUBDIVISIONEAST FALLS CHURCH
SCHOOLARLINGTON COUNTY PUBLIC SCHOOLS
Property Description
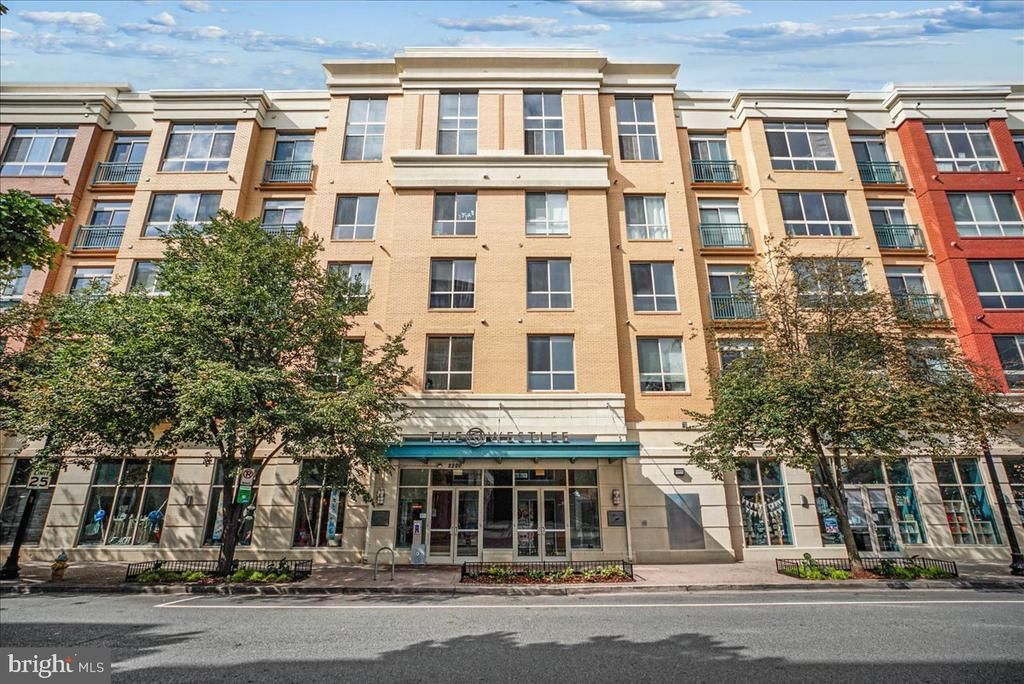
Welcome to this beautiful 3rd floor condo at The WestLee! High ceilings, expansive windows, and designer touches - all overlooking a peaceful view- make this condo feel like home! Beautiful wood floors bring warmth to your living areas, granite counters, stainless steel appliances, and white cabinets are features of the open kitchen. The primary bedroom is a peaceful retreat with soft carpeting, a Juliet balcony, two closets, and direct access to your bathroom. The laundry and storage hallway is designed for convenience and easy access. What really stands out are the soft and subtle designer touches - beautiful trim colors, custom window treatments, exceptional lighting fixtures, and upgraded hardware. Enjoy living at the WestLee - close to shops, restaurants, dining, recreation, and transportation. The building is beautiful with an upscale lobby, lounge, fitness center, and assigned garage parking.
Property Features
Property Type: Residential - Condominium
Cooling: Central A/C
Fuel Type: Natural Gas
Garage: 1
Heating: Central, Forced Air
Home Style: Contemporary
Stories: 1.0
Taxes: $4,239
Year Built: 2006
Feature Descriptions
Additional Structures: Above Grade
Appliances: Built-In Microwave, Dishwasher, Disposal, Dryer, Icemaker, Oven/Range - Gas, Refrigerator, Stainless Steel Appliances, Washer
Building Name: THE WESTLEE
Community Amenities: Billiard Room, Common Grounds, Elevator, Fitness Center, Meeting Room, Party Room, Reserved/Assigned Parking
Condo/Coop Fee: $443.53/Monthly
Days on Site: 4
Exterior: Brick
Flooring: Carpet, Hardwood, Engineered Wood
Interior: Floor Plan - Open, Kitchen - Island, Recessed Lighting, Sprinkler System, Window Treatments, Wood Floors
Parking Features: Assigned
Parking Notes: 1 Total Parking Spaces
Pet Restrictions: Size/Weight Restriction, Number Limit
Sewer: Public Sewer
SQFT Above Finished: 770
SQFT Total Finished: 770
Structure Type: Unit/Flat/Apartment
Total Garage/Parking Spaces: 1
Water: Public
Local Schools
School District: ARLINGTON COUNTY PUBLIC SCHOOLS
Listed By / Shown By
Listed By
Agency Name: Long & Foster Real Estate, Inc.
Shown By
Agent Name: Gary Mitchell
Agent Phone: (540) 578-0178
Agency Title: Massanutten Realty

Estimate Your Payment
Estimated Payment
$ 2,434.27 per month $1,961.73 Principal & Interest $353.25 Property Tax $119.29 Homeowner's InsuranceChange Payment Information

Gary Mitchell
Office: (540) 578-0178
Cell: (540) 578-0178
Fax: (540) 301-0118
Toll Free: (800) 931-0400
Email Me

Privacy Policy / DMCA Notice / ADA Accessibility


This site is hosted, designed and copyright
© 1994 - 2026 by
Delta Media Group, Inc. -- Patent Pending --
Agency License Information: Massanutten Realty, LLC licensed in the Commonwealth of Virginia since 1986
2200 N Westmoreland Street, Unit 327 | MLS# VAAR2078676
This condo located at 2200 N Westmoreland Street, Unit 327, Arlington, VA 22213 is currently listed for sale with an asking price of $409,000. This property was built in 2006 and has 1 bedrooms and 1 full baths with 770 sq. ft. N Westmoreland Street, Unit 327 is located in the EAST FALLS CHURCH subdivision within the ARLINGTON COUNTY PUBLIC SCHOOLS school district. Search EAST FALLS CHURCH real estate on www.garywmitchell.com today.